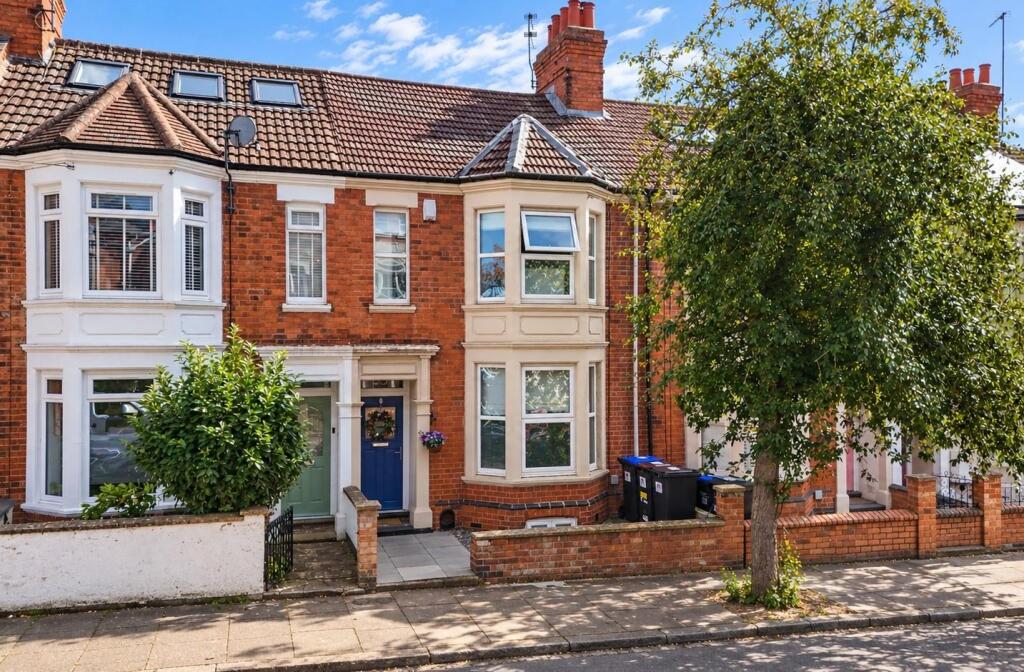
House for sale
Northampton
3 bedrooms·1 bathroom
372.613 €
Listed Aug 12, 2026
About this listing
A very well presented and refurbished double bay fronted three double bedroomed Victorian mid terrace property situated on a sought after tree lined avenue in the popular residential area of Queens Park. The accommodation comprises entrance hall, cloakroom, lounge with original fireplace, dining room, lean to study, 21 foot kitchen/breakfast room and cellar. To the first floor there are three bedrooms and a refitted family bathroom. Outside there is a walled front garden and the landscaped rear garden is mainly laid to lawn and patio and gravel bed, enjoys a sunny aspect and privacy.
Accommodation -
Ground Floor -
Entrance Hall - Enter via a brand new PVCU double glazed composite front door with leaded obscure glass window and number obscure glass window above, wood panelling, modern old school style radiator, stairs to the first floor and doors leading to:-
Lounge - 3.86m x 3.86m (12'8 x 12'8) - UPVC double glazed bay window to the front, bespoke window seat with storage below, wood flooring, picture rail, original coving, original open marble fireplace with tiled hearth and cast iron grill, chandelier, radiator and archway with original sliding doors to:-
Dining Room - 3.58m x 3.18m (11'9 x 10'5) - Original marble fireplace with tiled hearth and cast iron surround, original storage cupboards, wood flooring and radiator and door to:-
Lean To Study - 1.75m x 1.75m (5'9 x 5'9) - Worktop, original stained glass leaded window and door to garden.
Cellar - UPVC double glazed regulated fire escape window to front, storage cupboard and lighting.
Kitchen/Breakfast Room - 6.55m x 2.90m (21'6 x 9'6) - This spacious room is fitted with a range of base and eye level units, modern worktops and tiled splashbacks, stainless steel sink and drainer with chrome mixer tap, radiator, double oven, gas hob, extractor, dishwasher, washing machine, space for fridge/freezer, gas wall mounted boiler housing cupboard, radiator, two UPVC double glazed windows to the side with obscure glass and space for a sofa and table and a UPVC double glazed door to the rear and a further door leads to:-
Cloakroom - WC, wash hand basin and window to the rear.
First Floor -
Landing - Loft access, storage cupboard with wooden shelf and doors to:-
Bedroom One - 4.93m x 4.06m (16'2 x 13'4) - UPVC double glazed bay window to the front, wood panelling, large modern wall mounted radiator and chandelier.
Bedroom Two - 3.56m x 3.18m (11'8 x 10'5) - UPVC double glazed tip and tilt window to the rear, original fireplace with modern old school style radiator, wood panelling.
Bedroom Three - 3.78m x 2.90m (12'5 x 9'6) - UPVC double glazed tip and tilt window, built in wardrobe, airing cupboard housing the hot water tank, original fireplace and modern old school style radiator, wood panelling.
Bathroom - 2.59m x 1.93m (8'6 x 6'4) - Refitted bathroom suite comprising WC, wash hand basin, tiled bath with shower and Victorian style tap and shower attachment with glass screen, heated towel radiator, wood panelling and UPVC double glazed window with obscure glass to the side.
Outside -
Front Garden - A walled courtyard front garden.
Rear Garden - The landscaped rear garden is mainly laid to lawn and patio with a second patio undercover seating area at the bottom of the garden. There is railway sleeper boarders with mature flowers, shrubs and bushes. The good sized rear garden enjoys a sunny aspect and privacy.
Services - Main drainage, gas, water and electricity are connected.
Council Tax - West Northamptonshire Council - Band C
Local Amenities - The centre of Kingsthorpe offers many facilities including Supermarkets, Library, Off Licence, Post Office, a selection of Public Houses and a Restaurant along with various other retail outlets. There is a bus service from the Welford Road to and from Northampton town centre. Local schools include Kingsthorpe Village Primary School, Boughton Primary School, Kingsthorpe Grove Primary School and All Saints CEVA Primary School in Boughton Green Road. Secondary education is available at Kingsthorpe Community College also on Boughton Green Road.
How To Get There - From Northampton town centre take the A508 Barrack Road towards Kingsthorpe. At the traffic lights junction with Aldi proceed over the traffic lights and take the first turning on the right hand side into Osborne Road. Take the next right into Clarence Avenue where the property can be found half way down on the left hand side.
Copyright - All photographs displayed are the exclusive property of Richard Greener Estate Agents. They are protected under international copyright laws.
No photograph may be copied, reproduced, distributed, altered, transmitted, or otherwise used in any form or by any means without prior written permission from the copyright owner. Unauthorised use of these images is strictly prohibited and may result in legal action or a £2,000 fine.
Doimb30062025/0105 -
What's included
Garden
Key Stats
Key Stats
TypeTerraced house
Bedrooms3
Bathrooms1
HeatingAsk Agent
Location
Map loading soon
Neighborhood data on demand
Nearby essentials will load when this section comes into view.
Listed on
Mortgage calculator
Estimated monthly payment
1.845 €/mo
Down payment10 % · 37.261 €
37.261 €335.352 € loan
Term
Total repayable553.504 €
Interest rate4.40 %
Representative estimate · Landomo is not a mortgage broker. · Rates updated April 2026