House for sale
Plymouth
3 bedrooms·1 bathroom
477.410 €
Listed Sep 15, 2026
About this listing
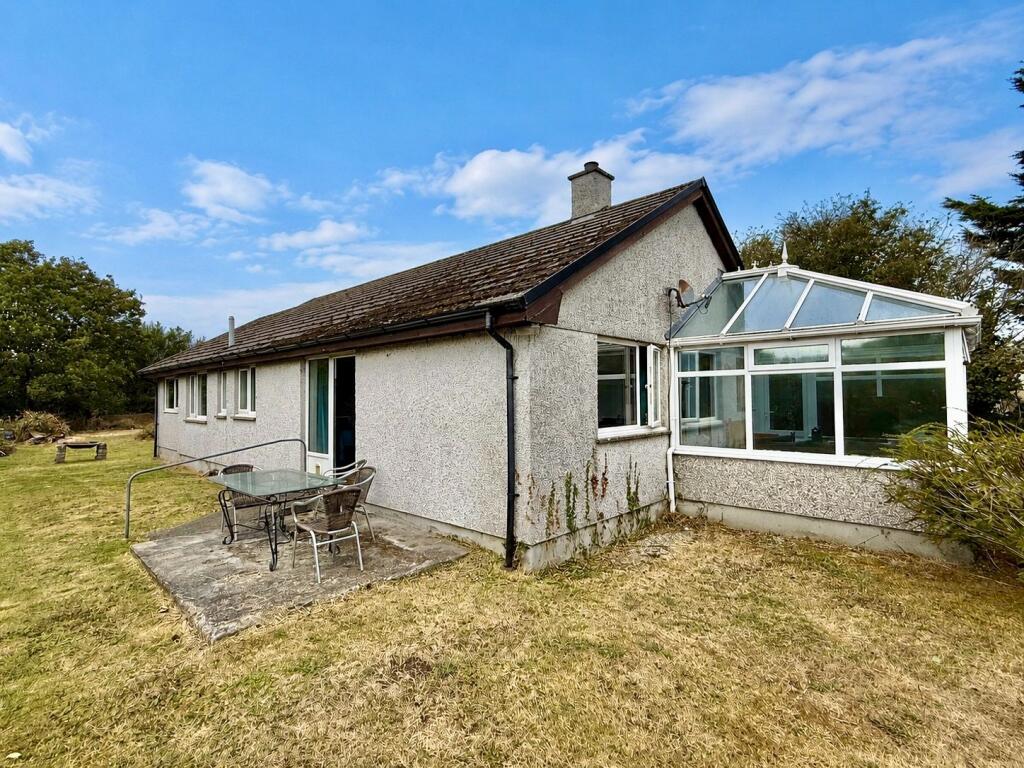
Situated in this great tucked away location lies this detached 3 bedroom bungalow with UPVC windows and a very good size garden with garage to side. Freehold. Council Tax Band D. EPC rating E.
Sundew is a detached 3 bedroom bungalow with UPVC windows. The property does not currently have central heating but does have an open fire and night storage heater as mentioned through the particulars. As can be seen on the photographs and video tour the property has very good sized level gardens which surround the bungalow together with an attached garage. It is situated just off the village centre behind the village inn car park and as such is within a short level stroll of the village amenities. The North Cornish coastline with its excellent range of beaches, bays and cliff walks is just a short drive away.
The Accommodation comprises with all measurements being approximate:
UPVC Entrance Door to
Entrance Hall
Access to roof space, deep built-in cloaks cupboard, built-in airing cupboard with hot water tank.
Bathroom
Panelled bath with part tiled walls, large walk-in shower enclosure with glazed screen, independent electric shower, wash hand basin, low level W.C..
Bedroom 1 rear - 2.66m x 3.54m
Double glazed window to rear.
Bedroom 2 front - 3.52m x 2.94m
Double glazed window to front.
Bedroom 3 front - 3.86m x 2.57m
Double glazed window to front.
Kitchen - 3.32m x 3.52m
With quartz single drainer sink, mixer tap over, good range of built-in base and wall cupboards including drawers, roll edged worktops, built-in Beko oven, hob, space and plumbing for washing machine, integral Neff dishwasher, stable timber door and double glazed timber window fronting the conservatory.
Conservatory - 2.8m x 3.58m
Double glazed UPVC windows and double glazed glass roof, glazed door to front and overlooking the side gardens.
Lounge/Dining Room - 6.38m x 3.53m
Pleasant dual aspect rom with fully glazed door to rear, open fire with stone surround, night storage heater.
Outside
The property is approached over its own tarmac driveway with a gateway leading to the inner drive with
Attached Garage - 5.95m x 3m
With up and over door, concrete floor, UPVC window and personal door to rear.
To the side of the garage is a large area of garden laid to lawn. The gardens wrap around the bungalow with concrete patio outside the lounge with a further large garden on the other side, again laid to lawn with various small trees and shrubs. There is potential for extension or creation of a garden room/annexe subject to the necessary consent.
Services
Mains water, drainage and electricity are connected.
What3words: ///probably.ironic.amber
Please contact our Wadebridge Office for further details.
What's included
Garden
Parking
Key Stats
Key Stats
TypeDetached house
Bedrooms3
Bathrooms1
Energy ClassE
HeatingAsk Agent
Location
Map loading soon
Neighborhood data on demand
Nearby essentials will load when this section comes into view.
Listed on
Mortgage calculator
Estimated monthly payment
2.364 €/mo
Down payment10 % · 47.741 €
47.741 €429.669 € loan
Term
Total repayable709.175 €
Interest rate4.40 %
Representative estimate · Landomo is not a mortgage broker. · Rates updated April 2026