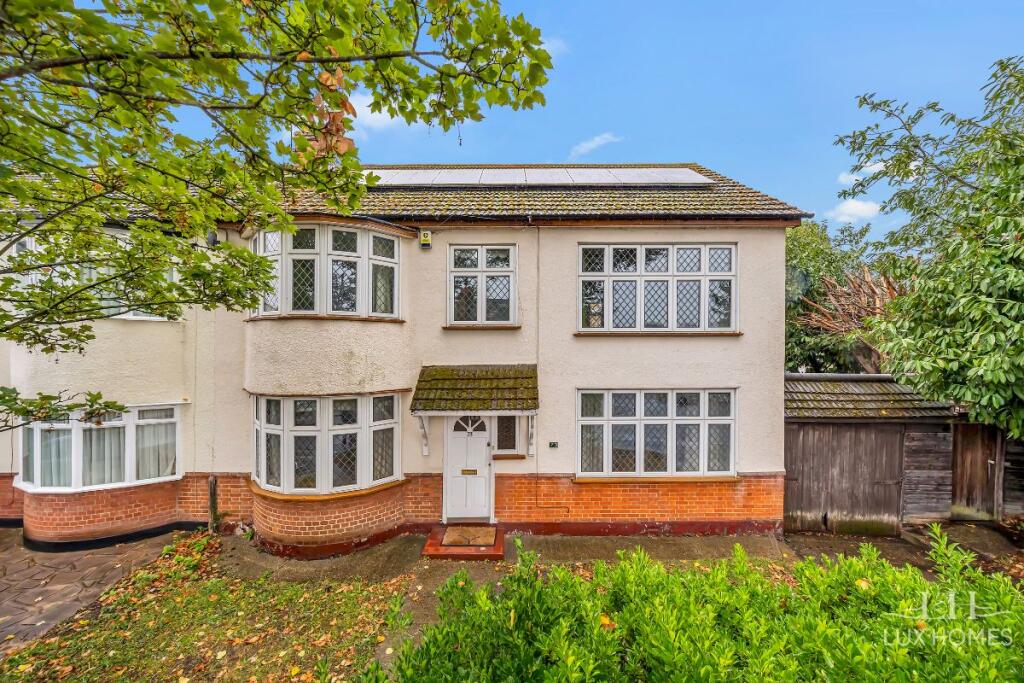
House for sale, 136 m²
London
4 bedrooms·2 bathrooms
710.244 €
5.223 €/m²
Listed Oct 9, 2026
About this listing
Two Bedrooms | Originally Four Bedrooms | Double-Storey Side Extension | Potential Loft Conversion | 1,468 Sq Ft | Large Garden | Driveway | No Onward Chain
**IMPORTANT PROPERTY INFORMATION:** The property is currently arranged as a two-bedroom home but was originally configured as four bedrooms. The original layout is shown on the accompanying floorplan. Prospective purchasers should make their own enquiries regarding any alterations, works or consents required to reinstate the original configuration.
Lux Homes are delighted to offer for sale this substantial and versatile home in Hazelmere Gardens, Hornchurch. Extending to approximately 1,468 sq ft, the property offers excellent living space, a double-storey side extension, a large rear garden, private driveway and no onward chain.
The ground floor comprises a spacious 23'3" x 13'0" reception room, a separate dining room with bay window and a generous 18'4" x 11'1" kitchen/breakfast room overlooking the rear garden.
The first floor is currently arranged as two well-proportioned bedrooms and two bathrooms, having been altered by the current owners from its original four-bedroom layout. This offers flexibility for buyers wishing to retain the existing arrangement or explore reconfiguring the accommodation.
There is also **potential for a loft conversion**, subject to the necessary permissions and consents, offering further scope to enhance the living space.
Externally, the property boasts a substantial rear garden measuring approximately 62' x 43' and a private driveway providing off-road parking.
Requiring modernisation, this is an excellent opportunity for buyers seeking a sizeable family home with scope to improve, personalise and potentially extend further. The property also benefits from owned solar panels, which currently provide an ongoing income from electricity generation.
Ideally located approximately 0.5 miles from Gidea Park Station, offering Elizabeth line connections, the property is well placed for local schools, parks, shopping facilities and transport links.
**Offered with no onward chain.**
Key Features
* Approximately 1,468 sq ft of accommodation
* Currently arranged as two bedrooms
* Originally configured as four bedrooms
* Double-storey side extension
* Potential loft conversion, subject to consents
* Two bathrooms
* Spacious reception and separate dining room
* Generous kitchen/breakfast room
* Large rear garden
* Private driveway
* Owned solar panels with ongoing income
* Requires modernisation
* Excellent scope to reconfigure and improve
* Approximately 0.5 miles from Gidea Park Station
* No onward chain
Council Tax Band: F
Tenure: Freehold
Bedroom 1
13.0ft x 11.0ft
Bedroom 2
12.0ft x 15.0ft
Bedroom 3
13.0ft x 11.0ft
Bedroom 4
10.0ft x 10.0ft
Dining
12.0ft x 12.0ft
Kitchen
18.0ft x 11.0ft
Living room
13.0ft x 23.0ft
Front Garden
22.0ft x 27.0ft
Garden
43.0ft x 62.0ft
What's included
Parking
TypeSemi-detached house
Living Area136 m²
Bedrooms4
Bathrooms2
HeatingGas
MunicipalityLondon
Location
Map loading soon
Neighborhood data on demand
Nearby essentials will load when this section comes into view.
Listed on
Mortgage calculator
Estimated monthly payment
3.517 €/mo
Down payment10 % · 71.024 €
71.024 €639.220 € loan
Term
Total repayable1.055.042 €
Interest rate4.40 %
Representative estimate · Landomo is not a mortgage broker. · Rates updated April 2026