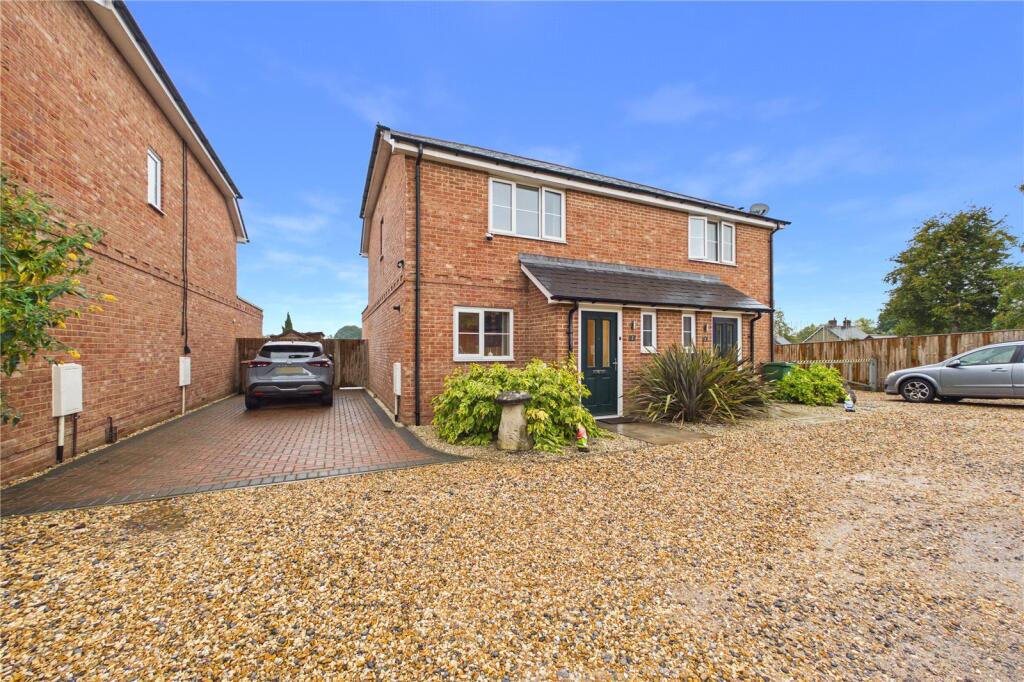
House for sale, 82 m²
Basingstoke and Deane, Sherborne St. John
2 bedrooms·2 bathrooms
509.849 €
6.218 €/m²
Listed Oct 8, 2026
About this listing
PARKERS & BARONS
Two double bedroom semi-detached home with a downstairs extension and bi-fold doors, offering spacious and flexible living accommodation. Benefits include a downstairs cloakroom, en-suite to the principal bedroom, family bathroom and a private rear garden with scenic field views.
Two Double Bedroom Semi-Detached Home with Downstairs Extension and Beautiful Field Views
Located in a tucked away residential row, this attractive two double bedroom semi-detached home benefits from a useful downstairs extension with bi fold doors, generous living accommodation and a rear garden enjoying scenic views over adjoining fields.
The property provides well-balanced accommodation throughout, making it an ideal choice for first-time buyers, couples or those looking for a manageable family home with additional living space.
Upon entering, the ground floor offers a welcoming entrance area leading into the main living accommodation. The downstairs extension provides valuable additional space and offers flexibility for use as a dining area, family room, home office or further living space, depending on the owner's requirements. A downstairs cloakroom adds further convenience.
The kitchen provides a practical and functional space for everyday cooking, while the extended ground floor creates a more versatile layout than typically found in a two-bedroom semi-detached property.
Upstairs are two generously sized double bedrooms, with the principal bedroom benefiting from its own en-suite shower room. The second double bedroom provides excellent space for guests, children, or use as a home office if required. A separate family bathroom completes the first-floor accommodation.
Outside, the rear garden is a particular highlight, offering a pleasant private space for outdoor dining, entertaining and relaxation. The open aspect and scenic views across the surrounding fields create a peaceful setting and provide a desirable outlook that is not commonly found with modern residential properties.
The property also benefits from its convenient location within the RG24 area, with local shops, schools and everyday amenities within easy reach. Basingstoke town centre and Festival Place are readily accessible, while Basingstoke railway station provides regular services towards London Waterloo. The A33 and M3 motorway network are also accessible, making the property well positioned for commuters.
The above information may be subject to change
during the transaction period.
These particulars are a general guide only. They do not form part of any contract. Services, systems and appliances have not been tested.
Identity & Anti-Money Laundering Checks
As part of our legal obligations under UK Anti-Money Laundering regulations, we are required to verify the identity of all buyers and carry out the appropriate Anti-Money Laundering (AML) checks.
To make this process as quick and straightforward as possible, you will be contacted by our trusted third-party verification provider, who will guide you through the necessary checks.
A small fee is payable to cover the cost of the identity verification and AML checks. These checks are a legal requirement and must be completed before we can fully progress with your purchase.
What's included
Garden
Parking
TypeSemi-detached house
Living Area82 m²
Bedrooms2
Bathrooms2
HeatingGas Central
MunicipalityBasingstoke and Deane
Location
Map loading soon
Neighborhood data on demand
Nearby essentials will load when this section comes into view.
Listed on
Mortgage calculator
Estimated monthly payment
2.525 €/mo
Down payment10 % · 50.985 €
50.985 €458.864 € loan
Term
Total repayable757.362 €
Interest rate4.40 %
Representative estimate · Landomo is not a mortgage broker. · Rates updated April 2026