House for sale
Torridge, Holsworthy Hamlets
4 bedrooms·2 bathrooms
717.892 €
Listed Oct 21, 2026
About this listing
The property has been thoughtfully designed to provide a spacious and flexible layout. The heart of the home is the impressive open-plan living, kitchen, and dining room, a perfect space for both entertaining and everyday family life. The kitchen is a true highlight, featuring exquisite granite worktops and a central island, providing a stylish and functional hub.
The bungalow boasts four well-appointed bedrooms, including a generous master bedroom with its own private en-suite, with two additional double bedrooms and one single, and family bathroom offers ample accommodation for families or guests.
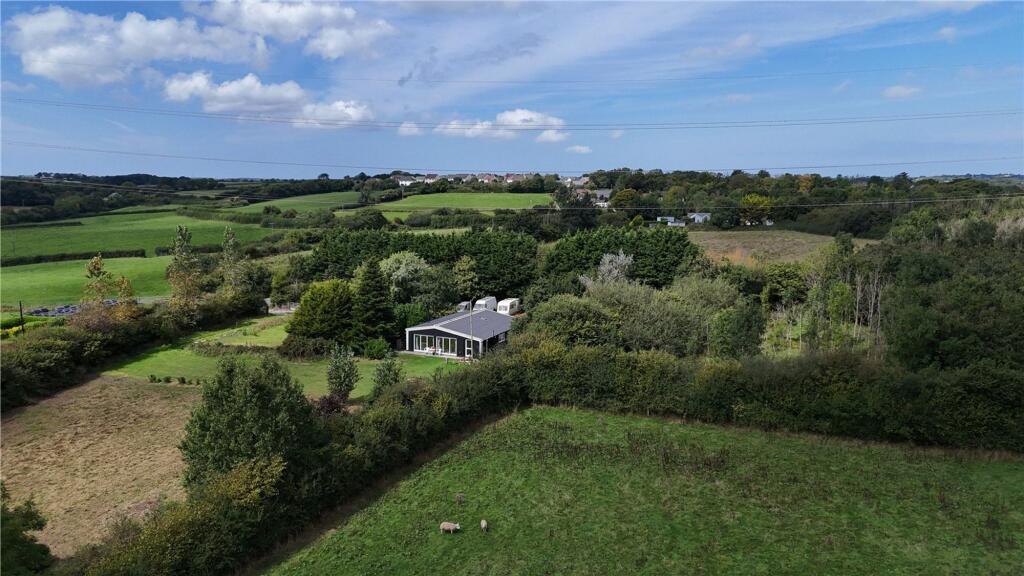
Beyond the main residence, the extensive grounds are a blank canvas. The 1.8 acres of private gardens are lined with mature trees and shrubs, creating and private haven.
EPC Rating: C
ENTRANCE
Entrance through uPVC double-glazed door to boot room/utility room.
BOOT ROOM/UTILITY ROOM
Fitted with a range of base units, space for free-standing oven. Wood-effect LVT flooring.
KITCHEN / LIVING / DINING ROOM
uPVC double-glazed patio doors to the main gardens, vaulted ceiling with pendant lights, continuation of flooring. Central heating radiators, wood-burning stove with glass surround. Utility cupboard with space for washing machine.
The stylish kitchen comprises of matching wall and base-level units, granite worktop, inset Rangemaster sink and drainer, window to the side elevations. Central island with granite worktop and integrated storage, NEFF appliances including electric hob with extractor over and eye-level double oven, integrated fridge.
MASTER BEDROOM
The master bedroom features a range of built in wardrobes, radiator central heating, continuation of wood-effect flooring, double-glazed window and door to the side elevation, pendant downlight.
EN SUITE BATHROOM
Comprised of a three-piece suite inclusive of walk-in shower, WC, hand-basin, lit mirror vanity unit above the sink. uPVC double-glazed obscured glass window to the side elevation, towel rail.
BEDROOM TWO
Double bedroom featuring built in storage, double-glazed patio doors to the south-facing elevation, radiator central heating, continuation of wood-effect flooring, pendant downlight.
BEDROOM THREE
Double bedroom with integrated storage, uPVC double-glazed window to the side elevation, radiator central heating, continuation of flooring, pendant downlight.
BEDROOM FOUR
Single bedroom to the rear of the property with downlights, radiator central heating, continuation of flooring, window to the rear elevation.
FAMILY BATHROOM
Comprising of bath, splash-backing, WC, sink and lit mirrored vanity unit, Velux window.
PLANNING PERMISSION
Planning has been granted under 1/0274/2024/FUL dated 26th September 2024 for a replacement dwelling. A full copy of the planning consent, a copy of the planning officer’s report to the committee and other supporting documents are available on the Torridge Distract Council website.
SERVICES
Mains water, electricity, private drainage and oil fired central heating.
VIEWINGS
Strictly by appointment only.
Please ring to view this property and check availability before incurring travel time/costs. Full details of all our properties are available on our website
ENERGY EFFICIENCY
Rating C
COUNCIL TAX
Band C
WHAT3WORDS / DIRECTIONS
///motoring.surface.hiking
Garden
To the front elevation the garden is laid to lawn with a range of mature flowering trees and shrubs bordering, whilst to the rear elevation the garden is slip in to areas of raised flower beds, level lawn and a paved patio providing a great space for enjoying outdoor dining and entertaining whilst taking in the far-reaching countryside views. An additional 3.5 acres of land are available for by separate negation.
Disclaimer
Kivells, their clients and any joint agents give notice that they are not authorised to make or give representations or warranties in relation to the property. No responsibility is accepted for any statement within these particulars, which do not form part of any offer or contract. Areas, measurements and boundaries are approximate. Text, photographs, CGI’s and plans are for guidance only. It should not be assumed the property has all necessary planning or building consents, and Kivells have not tested any services or equipment. The property is sold subject to all matters in the Property and Charges Register, including rights of way and easements. Purchasers are deemed to know all boundaries. Nothing herein constitutes financial advice; seek your own. Use of Mortgage Genies SW Ltd. will result in a £250 + VAT referral fee to Kivells. Kivells retains copyright to all particulars and media.
Bedrooms4
Bathrooms2
Energy ClassC
HeatingOil
MunicipalityTorridge
Location
Map loading soon
Neighborhood data on demand
Nearby essentials will load when this section comes into view.
Listed on
Mortgage calculator
Estimated monthly payment
3.555 €/mo
Down payment10 % · 71.789 €
71.789 €646.103 € loan
Term
Total repayable1.066.403 €
Interest rate4.40 %
Representative estimate · Landomo is not a mortgage broker. · Rates updated April 2026