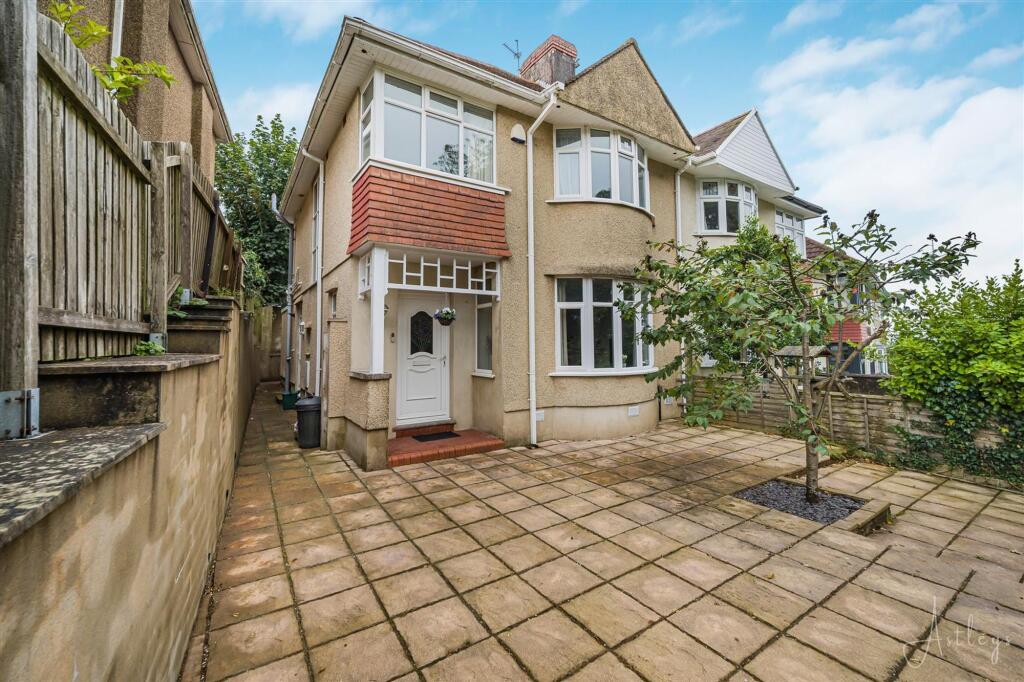
House for sale, 102 m²
Swansea
3 bedrooms·1 bathroom
313.758 €
3.076 €/m²
Listed Oct 8, 2026
About this listing
A three-bedroom semi-detached house located in the sought-after area of Cockett, Swansea. Spanning an impressive 1,098 square feet, this property boasts a delightful bay window that enhances its character and appeal. Upon entering, you are welcomed by an entrance hall that leads to a the open-plan lounge and dining room. This inviting space features patio doors that open onto the rear patio area, perfect for entertaining or enjoying a quiet evening outdoors. The kitchen/breakfast room is also well-proportioned, providing a comfortable area for family meals. The first floor comprises three bedrooms and a family bathroom serves all three bedrooms. Externally, the property features a paved courtyard at the front, which wraps around to the rear, providing easy access and additional outdoor space. The enclosed rear garden, featuring steps that lead up to a lawned area, and includes a garden shed for storage and a detached garage with rear access, offering further convenience for parking or storage needs. Situated close to local amenities, public transport links, and schools, including Ty Coch College, this home is an excellent choice for families and professionals alike.
EPC Rating: C
Entrance Hall
Entered via door to front, staircase leading to first floor, storage cupboard, frosted double glazed window to side, coving to ceiling, picture rail, laminate flooring, radiator.
Lounge
Dimensions: 3.97m x 3.94m (13'0" x 12'11"). The lounge features a double glazed bow window to the front and an additional double glazed window to the side. A gas fireplace creates a cosy focal point, while decorative touches such as coving to the ceiling and a picture rail add character. The room is finished with a fitted carpet and radiator and flows seamlessly into the open-plan dining area, making it ideal for both relaxing and entertaining.
Dining Area
Dimensions: 3.87m x 3.94m (12'8" x 12'11"). Leading from the lounge, the dining area has double glazed sliding door providing direct access to the garden. Decorative features include coving to the ceiling and a picture rail, with fitted carpet and radiator.
Kitchen/Breakfast Room
Dimensions: 5.30m x 2.59m (17'5" x 8'6"). Equipped and thoughtfully laid out, featuring a range of wall and base units with worktop space over and a 1½ bowl stainless steel sink. A breakfast bar offers additional seating and practicality, while integrated appliances include a built-in electric oven, four-ring gas hob, fridge, freezer, and dishwasher, with space provided for a washing machine. A double glazed window to the side allows natural light to fill the space. Additional features include a storage cupboard, wall-mounted boiler, tiled flooring, and a radiator.
Landing
Frosted double glazed window to side, access to loft, coving to ceiling, picture rail, fitted carpet.
Bedroom 1
Dimensions: 3.93m x 3.12m (12'11" x 10'3"). Double glazed bay window to front, fitted wardrobes, coving to ceiling, picture rail, fitted carpet, radiator.
Bedroom 2
Dimensions: 3.96m x 3.59m (13'0" x 11'9"). Double glazed window to rear, fitted wardrobes, coving to ceiling, fitted carpet, radiator.
Bedroom 3
Dimensions: 2.94m x 2.80m (9'8" x 9'2"). Double glazed window to side and front, coving to ceiling, picture rail, fitted carpet, radiator.
Bathroom
Fitted four piece suite comprising a bath, separate shower, wash hand basin and WC. Frosted double glazed window to rear, tiled walls, tiled flooring, radiator.
External
Externally, the property features a paved courtyard to the front, which extends around to the rear, providing practical access and outdoor space. The rear garden is enclosed, with steps leading up to a lawned area, ideal for outdoor enjoyment. It also benefits from a garden shed and a detached garage with convenient rear access, offering additional storage or parking options.
Agents Note
Tenure - Freehold Council Tax Band - D Services - Mains electric, Mains sewerage, Mains gas, Mains Water/Water meter. Broadband -Basic 15 Mbps Superfast 80 Mbps Ultrafast 1800 Mbps Satellite / Fibre TV Availability -BT Sky
What's included
Terrace
Garden
Parking
TypeSemi-detached house
Living Area102 m²
Bedrooms3
Bathrooms1
Energy ClassC
HeatingAsk Agent
Location
Map loading soon
Neighborhood data on demand
Nearby essentials will load when this section comes into view.
Listed on
Mortgage calculator
Estimated monthly payment
1.554 €/mo
Down payment10 % · 31.376 €
31.376 €282.382 € loan
Term
Total repayable466.076 €
Interest rate4.40 %
Representative estimate · Landomo is not a mortgage broker. · Rates updated April 2026