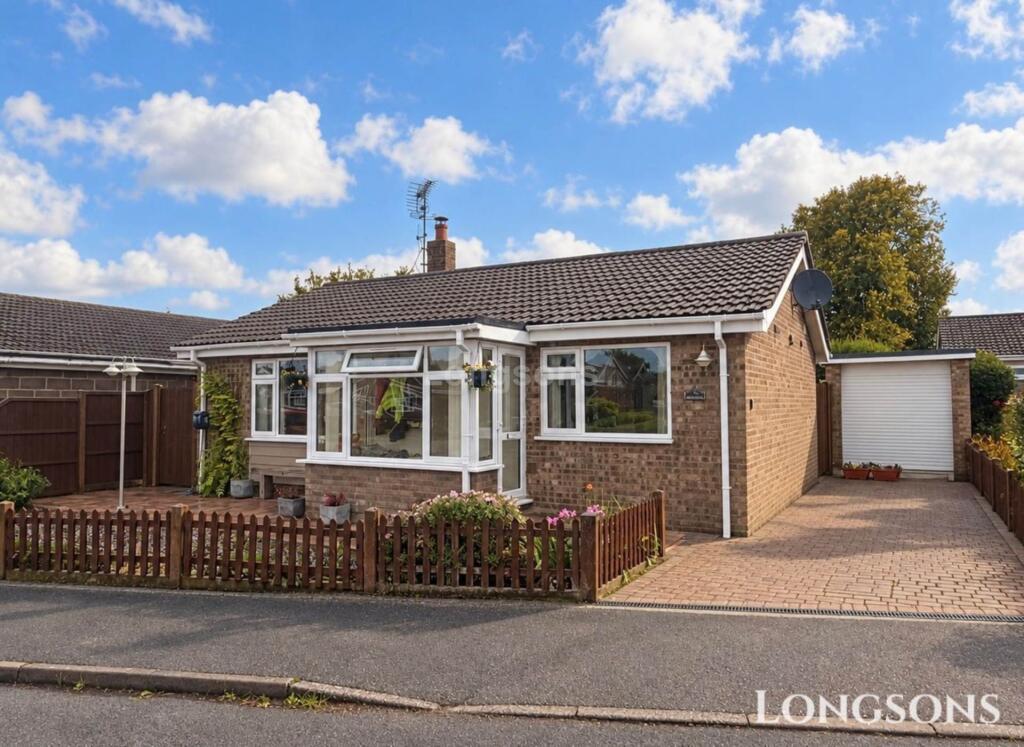
House for sale, 73 m²
Breckland, Ashill
2 bedrooms·1 bathroom
296.261 €
4.059 €/m²
Listed Oct 9, 2026
About this listing
Conveniently situated in the heart of the well-serviced village of Ashill, Longsons are delighted to present to the market this two bedroom detached bungalow offering living room, kitchen/dining room, study, gardens to front and rear, garage, off-road parking, gas central heating and UPVC double glazing throughout. The property has been recently rewired and has a water softener.
Briefly the property offers entrance porch, living room, kitchen/dining room, study, two bedrooms, shower room, gardens to front and rear, garage, gas central heating and UPVC double glazing.
ASHILL
Ashill is a delightful village that offers a range of amenities, including a charming public house with a restaurant, a village shop, farm shop, and a primary school. For additional conveniences, the market towns of Swaffham, Watton, and Dereham are just a short distance away. With easy access to the main A47, Ashill provides excellent connections to the vibrant city of Norwich. Dereham approx. 10 miles, Norwich approx. 24 miles, Watton approx. 3.6 miles, Swaffham approx. 6.5 miles.
Entrance Porch
UPVC double glazed windows to front and side, UPVC double glazed entrance door to side, wall mounted electric heater.
Hallway
Two heaters, loft access.
Living Room - 14'10" (4.52m) x 11'10" (3.61m)
Inset log burning stove, UPVC double glazed window to front, radiator.
Kitchen/Dining Room - 18'9" (5.72m) x 7'10" (2.39m)
Fitted cabinets to floor and wall, integrated fridge/freezer, integrated fan double oven and microwave, integrated slimline dishwasher, inset stainless steel sink unit with mixer tap and drainer, integrated induction hob with extractor hood over, integrated washing machine, UPVC double glazed window to both sides, radiator, UPVC double glazed French doors to rear garden.
Study - 8'5" (2.57m) x 7'8" (2.34m)
Radiator, UPVC double glazed window to side, airing cupboard housing wall mounted modern gas combination boiler.
Bedroom One - 11'11" (3.63m) x 9'11" (3.02m)
Radiator, UPVC double glazed windw to front.
Bedroom Two - 9'11" (3.02m) x 9'9" (2.97m)
Radiator, UPVC double glazed window to rear.
Shower Room
WC and hand wash basin set with fitted cabinets, walk-in shower cubicle with glass screen and tiled surround, chrome towel radiator, extractor fan.
Front of Property
Laid to low maintenance slate chippings, fencing to perimeter, patio and walkway with gated access to rear garden, brickweave driveway leading to garage and further gated access to rear garden, outside light,
Rear Garden
Mainly laid to decking with sheltered pergola over, fencing to perimeter, area laid to slate chippings, patio area, established plants and flowers throughout, pond with water feature, outside lighting, outside tap, gated access to driveway and front of the property, access to outbuilding and garage.
Utility Room/Outbuilding - 9'8" (2.95m) x 7'5" (2.26m)
Fitted cabinet to floor and wall, space for tumble dryer, UPVC double glazed window to side and rear.
Garage - 16'9" (5.11m) x 8'5" (2.57m)
Motorised roller door, obscure UPVC double glazed window to side, obscure UPVC double glazed personal door to side, lighting and power,
Agent`s Note
EPC rating C70 (Full copy available on request).
Council tax band B (Own enquiries should be made via Breckland District Council).
what3words /// shredder.ducks.from
Notice
Please note we have not tested any apparatus, fixtures, fittings, or services. Interested parties must undertake their own investigation into the working order of these items. All measurements are approximate and photographs provided for guidance only.
What's included
Garage
TypeDetached house
Living Area73 m²
Bedrooms2
Bathrooms1
HeatingDouble Glazing, Gas Central
MunicipalityBreckland
Location
Map loading soon
Neighborhood data on demand
Nearby essentials will load when this section comes into view.
Listed on
Mortgage calculator
Estimated monthly payment
1.467 €/mo
Down payment10 % · 29.626 €
29.626 €266.635 € loan
Term
Total repayable440.085 €
Interest rate4.40 %
Representative estimate · Landomo is not a mortgage broker. · Rates updated April 2026