House for sale
Chester
4 bedrooms·2 bathrooms
680.796 €
Listed Sep 22, 2026
About this listing
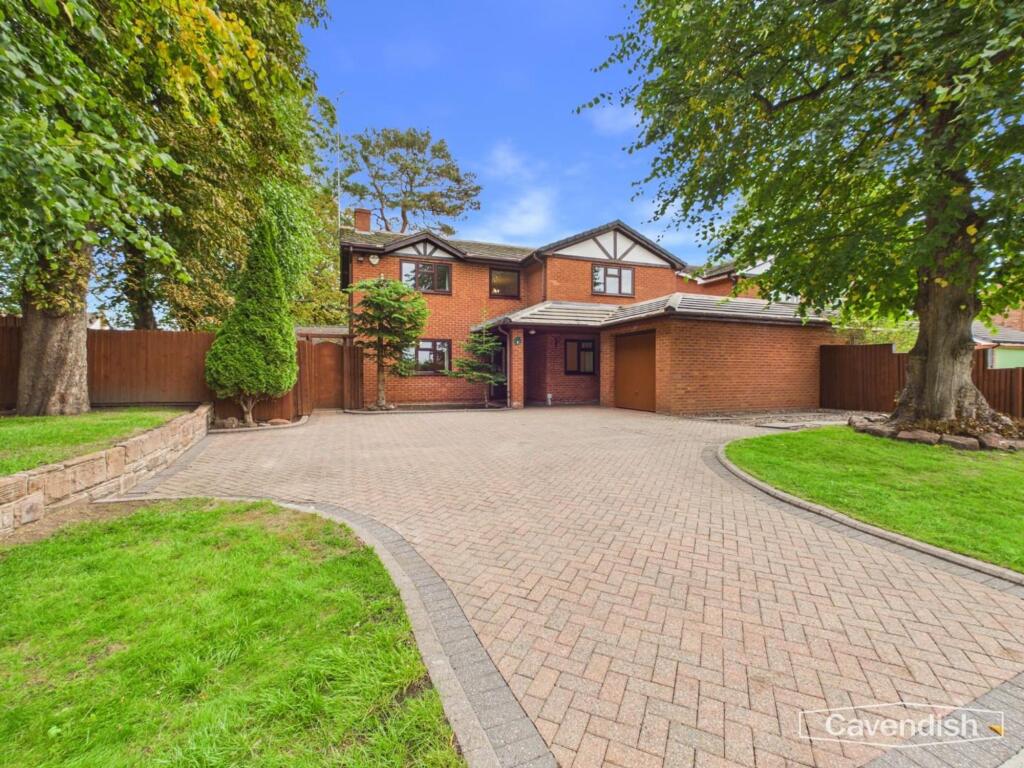
THREE RECEPTION ROOMS | FOUR BEDROOMS | WESTMINSTER PARK | NO ONWARD CHAIN An attractive and generously proportioned four-bedroom executive-style detached home, ideally situated within the highly sought-after Westminster Park suburb of Chester. Offering spacious and versatile accommodation, the property is approached via a canopy-style porch leading into a welcoming reception hall, featuring a turned and spindled staircase rising to the first floor. The ground floor further comprises a downstairs WC, a large living room with windows overlooking the front and side elevations, together with French doors opening onto the rear garden. There is also a separate dining room and a dedicated study, providing excellent flexibility for modern family living and home working. The well-appointed breakfast kitchen is fitted with a range-style cooker and benefits from a useful adjoining utility room. To the first floor, a galleried-style landing provides access to four good-sized bedrooms and two built-in storage cupboards. The principal bedroom enjoys the benefit of an en-suite shower room, while the three further bedrooms are served by a family shower room. The property benefits from UPVC double glazing and gas central heating throughout. Externally, the front of the property features lawned areas, mature trees and a block-paved driveway providing access to the single garage, together with additional hardstanding to the side. The attractive side and rear gardens have been thoughtfully landscaped, incorporating flagged patio areas, established shrubbery and mature trees, creating a pleasant and private outdoor setting. A spacious and versatile family home in a popular Chester location, offered for sale with the significant benefit of no onward chain.
EPC Rating: C
LOCATION
Manor Road is situated within the highly regarded Westminster Park area of Chester, a popular residential location offering a convenient combination of green open space, local amenities and excellent access to the city. Westminster Park itself provides a range of recreational facilities including playing fields, tennis courts, a golf course, children's play areas and an outdoor gym. The property is well placed for everyday amenities, with a local shopping parade providing a range of useful facilities, while Chester city centre is approximately 1.5 miles away, offering an extensive selection of shops, restaurants, bars and leisure facilities. There are also good local bus services providing convenient access into the city. The area is particularly well positioned for access to Chester Business Park, Wrexham Road and the A55, providing excellent connections for commuters travelling throughout Chester, North Wales and the wider motorway network.
CANOPY PORCH
Covered porch with brick pillar, outside light, external gas and electric meter cupboards, and external single power point. UPVC double glazed entrance door to the reception hall.
RECEPTION HALLWAY
Ceiling light point, coved ceiling, burglar alarm control pad, double radiator, digital thermostatic heating controls, laminate wood strip flooring, and spindled staircase to the first floor. Doors to the living room, dining room, breakfast kitchen, study and downstairs WC.
DOWNSTAIRS WC
Dimensions: 1.68m x 1.27m (5'6" x 4'2"). Modern white suite with chrome style fittings comprising: low level dual-flush WC; and pedestal wash hand basin with mixer tap. Fully tiled walls, coved ceiling, ceiling light point, extractor, tiled floor, and single radiator.
LIVING ROOM
Dimensions: 6.96m x 4.17m (22'10" x 13'8"). Large reception room with a UPVC double glazed window overlooking the front, UPVC double glazed window to the side, UPVC double glazed double opening French doors with full height windows at each side to the rear garden, coved ceiling, ceiling light point, two double radiators, TV aerial point, laminate wood strip flooring, and decorative fireplace with composite marble insert and hearth and wooden fireplace surround.
DINING ROOM
Dimensions: 3.28m x 2.97m (10'9" x 9'9"). UPVC double glazed window overlooking the rear, coved ceiling, ceiling light point, laminate wood strip flooring, and single radiator.
STUDY
Dimensions: 2.57m x 2.57m (8'5" x 8'5"). UPVC double glazed window overlooking the front, coved ceiling, ceiling light point, TV aerial point, laminate wood strip flooring, and single radiator.
BREAKFAST KITCHEN
Dimensions: 4.62m extending to 6.02m x 2.90m (15'2" extending . Fitted with a modern range of base and wall level units incorporating drawers and cupboards with laminated granite effect worktops. Inset single bowl stainless steel sink unit and drainer with mixer tap. Free-standing Flavel range style cooker with seven-ring gas hob, double oven, grill and pan store. Integrated Bosch dishwasher, wall tiling to work surface areas, coved ceiling with recessed spotlights, double radiator, tiled floor, wall mounted Ideal Logic Combi C35 condensing gas fired central heating boiler, space for breakfast table and chairs. UPVC double glazed window overlooking the rear, and UPVC double glazed door to outside. Door to the utility room.
UTILITY ROOM
Dimensions: 2.54m x 1.96m (8'4" x 6'5"). Fitted double base unit with laminated granite effect worktop and inset single bowl stainless steel sink unit and drainer with mixer tap. Tall storage cupboards, plumbing and space for washing machine, single radiator, tiled floor, ceiling light point, electrical consumer unit, and UPVC double glazed window with obscured glass to side.
GALLERIED LANDING
Feature galleried landing with spindled balustrade, coved ceiling, ceiling light point, mains connected smoke alarm, access to loft space, single radiator, UPVC double glazed window overlooking the front, built-in linen cupboard with slatted shelving and built-in storage cupboard with slatted shelf. Doors to the principal bedroom, bedroom two, bedroom three, bedroom four and family bathroom.
BEDROOM ONE
Dimensions: 4.67m max x 3.78m (15'4" max x 12'5"). UPVC double glazed window overlooking the front, coved ceiling, ceiling light point, laminate wood strip flooring, and double radiator. Door to en-suite shower room.
EN-SUITE SHOWER ROOM
Dimensions: 2.90m x 1.75m (9'6" x 5'9"). Modern white suite with chrome style fittings comprising: shower enclosure with Triton electric shower, glazed shower screens and double opening glazed curved doors; low level dual-flush WC; and fitted worktop with semi-inset wash hand basin, mixer tap and extensive storage cupboards beneath. Coved ceiling, ceiling light point, extractor, electric shaver point, feature wall mirror, tiled floor, fully tiled walls, and chrome ladder style electric radiator.
BEDROOM TWO
Dimensions: 4.22m x 4.01m (13'10" x 13'2"). UPVC double glazed window overlooking the rear, coved ceiling, ceiling light point, laminate wood strip flooring, and double radiator.
BEDROOM THREE
Dimensions: 4.14m x 2.87m (13'7" x 9'5"). UPVC double glazed window overlooking the front, coved ceiling, ceiling light point, laminate wood strip flooring, and double radiator.
BEDROOM FOUR
Dimensions: 2.95m x 2.90m (9'8" x 9'6"). UPVC double glazed window overlooking the rear, coved ceiling, ceiling light point, laminate wood strip flooring, and double radiator.
FAMILY SHOWER ROOM
Dimensions: 3.30m x 1.85m max (10'10" x 6'1" max). Modern white suite with chrome style fittings comprising: tiled shower enclosure with Triton electric shower, glazed shower screens and curved glazed sliding doors; pedestal wash hand basin with mixer tap; and low level dual-flush WC. Fully tiled walls, tiled floor, double radiator, fitted wall mirror, ceiling light point, and UPVC double glazed window with obscured glass.
OUTSIDE FRONT
The property occupies a pleasant position along Manor Road. To the front there is a large block paved driveway with lawned sections at each side and mature trees. A wooden gate to the left opens into a side garden. A gated pathway to the right hand side of the property provides access to the rear garden. Outside water tap and outside light to side.
SINGLE GARAGE
Dimensions: 5.18m x 3.00m (17' x 9'10"). Up and over garage door, light and power. To the side of the garage there is a further hard standing with gravel and paving.
SIDE GARDEN
To the side there is a further paved area, sandstone wall and mature trees.
OUTSIDE REAR
To the rear there is a flagged patio and pathway with brick retaining walls and steps leading up to a lawned garden with shrubbery and mature trees being enclosed by wooden fencing. Trellis with grape vine, and outside sensor light.
DIRECTIONS
From the Agent's Chester office proceed over the Grosvenor Bridge to the Overleigh roundabout and take the third exit into Lache Lane. Continue for approximately a quarter of a mile, passing the turnings for St Bridget's Court and Vincent Drive, before turning left into Castlecroft Road. At the T-junction turn left into Five Ashes Road, then take the second turning right into Manor Road and the property will be found after a short distance on the left hand side.
TENURE
* Tenure - understood to be Freehold. Purchasers should verify this through their solicitor.
COUNCIL TAX
* Council Tax Band F - Cheshire West and Chester.
AGENT'S NOTES
* Services - we understand that mains gas, water, electricity and drainage are connected. * The gas fire in the living room is disconnected. * The garage is connected to the neighbouring property. * The Bosch dishwasher was new in November 2022 and the range cooker was new in 2016.
*ANTI MONEY LAUNDERING REGULATIONS
Anti-Money Laundering Verification Should you wish to proceed with the purchase of this property, you will be required to complete an Anti-Money Laundering (AML) verification check in accordance with current legislation. These checks are carried out by our partner, Lifetime Legal, and include verification of your identity and source of funds. There is a charge of £54 including VAT, payable directly to Lifetime Legal. Please note that these checks must be completed before we are able to formally progress a sale.
MATERIAL INFORMATION REPORT
The Material Information Report for this property can be viewed on the Rightmove listing. Alternatively, a copy can be requested from our office which will be sent via email.
*EXTRA SERVICES - REFERRALS
Mortgage referrals, conveyancing referral and surveying referrals will be offered by Cavendish Estate Agents. If a buyer or seller should proceed with any of these services then a commission fee will be paid to Cavendish Estate Agents Ltd upon completion.
VIEWING
By appointment through the Agents Chester Office . FLOOR PLANS - included for identification purposes only, not to scale. PS/PMW
Photography Disclaimer
Please note that Artificial Intelligence (AI) technology has been used to enhance some of the property photographs for marketing purposes. These enhancements are intended to improve the presentation of the images and may include adjustments to lighting, colour, clarity and/or furnishings.
Disclaimer
Photography Disclaimer - Please note that Artificial Intelligence (AI) technology has been used to enhance some of the property photographs for marketing purposes. These enhancements are intended to improve the presentation of the images and may include adjustments to lighting, colour, clarity and/or furnishings.
Anti Money Laundering Regulations - Anti-Money Laundering Verification
Should you wish to proceed with the purchase of this property, you will be required to complete an Anti-Money Laundering (AML) verification check in accordance with current legislation.
These checks are carried out by our partner, Lifetime Legal, and include verification of your identity and source of funds. There is a charge of £54 including VAT, payable directly to Lifetime Legal.
Please note that these checks must be completed before we are able to formally progress a sale.
Material Information Report - The Material Information Report for this property can be viewed on the Rightmove listing. Alte...
What's included
Garden
Parking
Bedrooms4
Bathrooms2
Energy ClassC
HeatingAsk Agent
Location
Map loading soon
Neighborhood data on demand
Nearby essentials will load when this section comes into view.
Listed on
Mortgage calculator
Estimated monthly payment
3.371 €/mo
Down payment10 % · 68.080 €
68.080 €612.716 € loan
Term
Total repayable1.011.297 €
Interest rate4.40 %
Representative estimate · Landomo is not a mortgage broker. · Rates updated April 2026