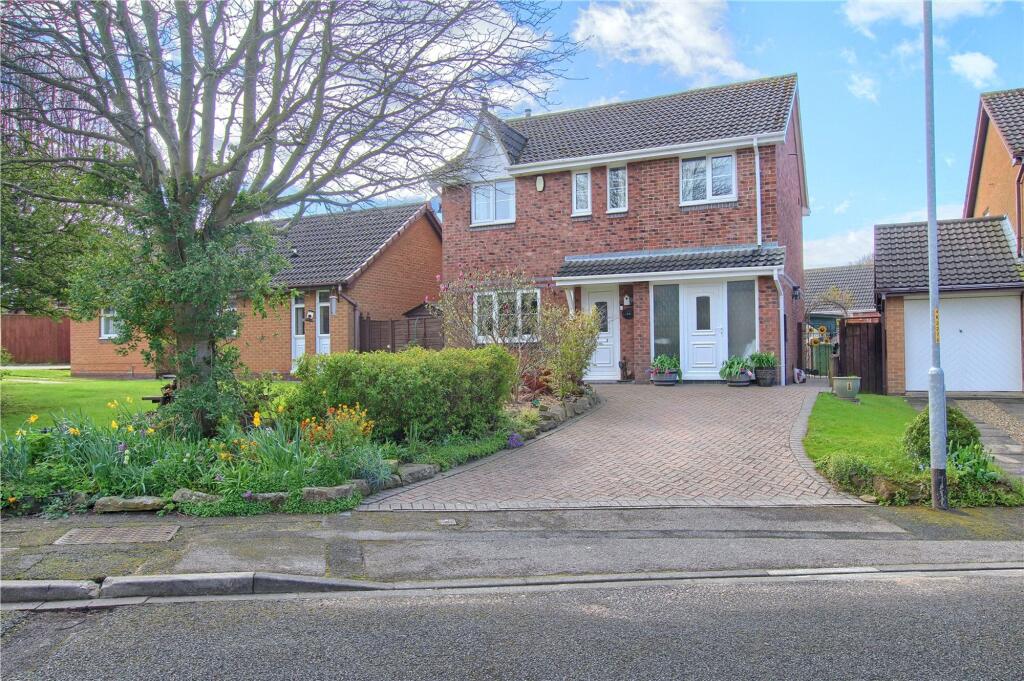
House for sale
Stockton-on-Tees
4 bedrooms·2 bathrooms
273.638 €
Listed Sep 15, 2026
About this listing
This extended four bedroom detached house offers fantastic family living space with large kitchen/diner, two bath/shower rooms and a south/westerly facing rear garden.
Set in a cul-de-sac position the home comprises an entrance hall, lounge/diner with log burning stove, and a generous kitchen/breakfast room with modern range of Shaker design units. The first floor has landing, bedroom one with built in wardrobes and white modern en-suite, two further double bedrooms, single bedroom and bathroom. Outside there is a block paved driveway and a south/westerly facing rear garden.
Other features include gas central heating with combi boiler and UPVC double glazing.
EPC Rating: C
Entrance Hall
With UPVC double glazed entrance door, woodgrain effect laminate flooring, staircase to the first floor and radiator.
Lounge Diner
3.53m x 7.8m
7.8m (max) x 3.53m (max)
With woodgrain effect laminate flooring, two radiators, multi stove burner with oak beam above, brick slip back and slate hearth and UPVC French doors open to the rear garden.
Kitchen Breakfast Room
4.75m x 8.46m
8.46m (max) x 4.75m (max)
The garage has been converted to create a large kitchen/living space and features shaker design wall, drawer, and floor units with complementary oak worktops and a woodgrain effect work surface, slot in cooker with tiled splashback and brushed steel electric extractor fan over, ceramic Belfast sink with mixer tap, plumbing for washing machine, dryer and dishwasher, space for fridge freezer, tiled flooring, radiator, UPVC double glazed door to the front aspect, under stairs storage cupboard and UPVC double glazed door to the rear south westerly facing garden.
Landing
With access to the loft and storage cupboard.
Bedroom One
2.57m x 5.92m
5.92m (max) x 2.57m (max)
With radiator.
En-Suite
White three-piece suite comprising corner shower cubicle with glass shower door, shower over and tiled splashback, vanity unit with wash hand basin and mixer tap, dual flush WC, radiator and woodgrain effect vinyl flooring.
Bedroom Two
2.57m x 3.8m
3.8m excluding wardrobes x 2.57m
With radiator and built-in fitted wardrobes.
Bedroom Three
2.57m x 2.82m
excluding wardrobes
With radiator and built-in fitted wardrobes with sliding mirror doors.
Bedroom Four
1.88m x 2.36m
With radiator.
Bathroom
White three-piece suite comprising panelled bath, wash hand basin, WC, radiator, fully tiled walls and wood effect vinyl flooring.
Parking & Garden
To the front there is a block herringbone driveway with mature bush and tree borders and side gated access leads to the south westerly facing rear garden with large flagstone patio area, raised planters and gated access to further garden with lawn, flagstone patio and pathway, large timber shed, pond and outside tap.
Buyers Identification Check(s)
Should a purchaser(s) have an offer accepted on a property marketed by Michael Poole Estate Agents they will need to undertake an identification check. This is done to meet our obligation under Anti Money Laundering Regulations (AML) and is a legal requirement. We use a third party service to verify your identity; this is not a credit check and will have no effect on credit history. The cost of these checks is £36 inc. VAT per buyer, which is paid in advance, when an offer is agreed and prior to a sales memorandum being issued. This charge is non-refundable.
What's included
Garden
Parking
Key Stats
Key Stats
TypeDetached house
Bedrooms4
Bathrooms2
Energy ClassC
HeatingAsk Agent
Location
Map loading soon
Neighborhood data on demand
Nearby essentials will load when this section comes into view.
Listed on
Mortgage calculator
Estimated monthly payment
1.355 €/mo
Down payment10 % · 27.364 €
27.364 €246.274 € loan
Term
Total repayable406.479 €
Interest rate4.40 %
Representative estimate · Landomo is not a mortgage broker. · Rates updated April 2026