House for sale
Newcastle upon Tyne
4 bedrooms·2 bathrooms
351.029 €
Listed Aug 28, 2026
About this listing
Summary
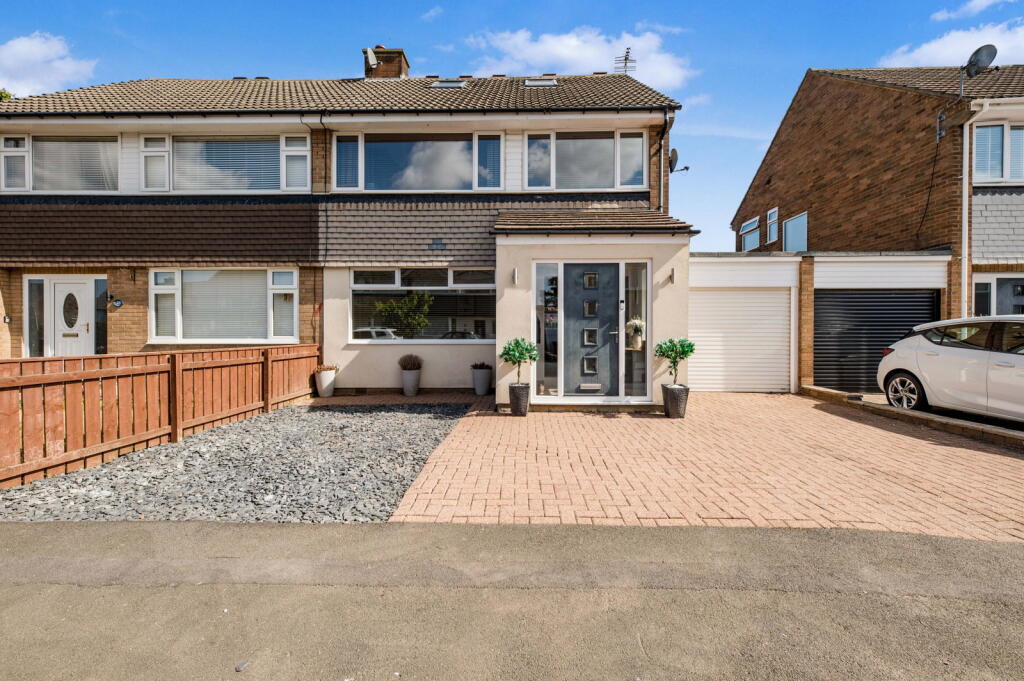
This beautifully renovated four bedroom family home, located in a desirable area, offers generous living spaces and has been meticulously updated throughout. Featuring an impressive open-plan kitchen/diner, a contemporary bathroom, and a fantastic loft conversion complete with an en-suite, this property is designed for modern living. With a North East facing garden, a single garage, and off-street parking, it combines comfort with convenience. Located close to local amenities, this home is certainly going to be popular, so request a viewing soon.
Ground Floor
Upon entering, a welcoming tiled porch leads into a spacious hallway with stunning flooring throughout, setting the tone for the impressive interiors within. The heart of this home is the open-plan kitchen/diner, offering a mixture of built in appliances alongside cashmere wall and base units with contrasting dark worktops. Overall it is a bright and inviting space perfect for family gatherings and entertaining. The kitchen/diner also offers patio doors straight out onto the garden and a separate door into the utility room. A highly practical space, offering additional storage and functionality. Completing to ground floor is the living room, which provides a comfortable and relaxing environment with it's neutral warm tones, wooden panelling and alcove storage and shelving.
Porch - 2.33m x 2.1m (7'7" x 6'10")
Hallway - 4.59m x 2.05m (15'0" x 6'8")
Living Room - 4.48m x 3.98m (14'8" x 13'0")
Kitchen/Diner - 6.35m x 3.07m (20'10" x 10'0")
Utility Room - 3.17m x 2.41m (10'4" x 7'10")
First Floor
The first floor is accessed via a landing which leads to three well-proportioned bedrooms and the family bathroom. Bedroom One and Bedroom Two are both generous in size, offering comfortable retreats. Bedroom one offers fitted sliding door wardrobes adding an extra storage option too. Bedroom three provides a versatile and bright space, ideal as a single bedroom, home office, or nursery. The contemporary family bathroom has been finished to a high standard, which includes a walk in shower, freestanding bath, w/c and twin sink providing a stylish and relaxing space.
Landing - 3.41m x 2.54m (11'2" x 8'4")
Bedroom One - 4.21m x 3.53m (13'9" x 11'6")
Bedroom Two - 3.54m x 3.52m (11'7" x 11'6")
Bedroom Three - 2.52m x 1.74m (8'3" x 5'8")
Bathroom - 2.47m x 2.52m (8'1" x 8'3")
Second Floor
A fantastic loft conversion provides the Fourth Bedroom, offering an additional spacious and private area with Velux windows offering that light and airy feel. This floor also benefits from a modern en-suite, adding convenience and luxury. The ensuite comprises of a vanity sink unit, w/c, a cubicle shower an extra fitted units for all your storage needs.
Bedroom Four - 4.25m x 3.56m (13'11" x 11'8")
Ensuite - 2.01m x 1.73m (6'7" x 5'8")
Externally
The property benefits from off-street parking and a single garage, providing ample space for vehicles and storage. To the rear, a North East facing garden offers a pleasant outdoor area.
Disclaimer
Whilst we endeavour to ensure our sales particulars are accurate and reliable, they do not constitute or form part of an offer or any contract and none is to be relied upon as statements of representation or fact. Any services, systems and appliances listed in this specification have not been tested by us therefore we cannot give a guarantee as to their operating ability or efficiency. All measurements have been taken as a guide to prospective buyers only.
What's included
Garage
Parking
Key Stats
Key Stats
TypeSemi-detached house
Bedrooms4
Bathrooms2
HeatingDouble Glazing, Gas Central
Location
Map loading soon
Neighborhood data on demand
Nearby essentials will load when this section comes into view.
Listed on
Mortgage calculator
Estimated monthly payment
1.738 €/mo
Down payment10 % · 35.103 €
35.103 €315.926 € loan
Term
Total repayable521.441 €
Interest rate4.40 %
Representative estimate · Landomo is not a mortgage broker. · Rates updated April 2026