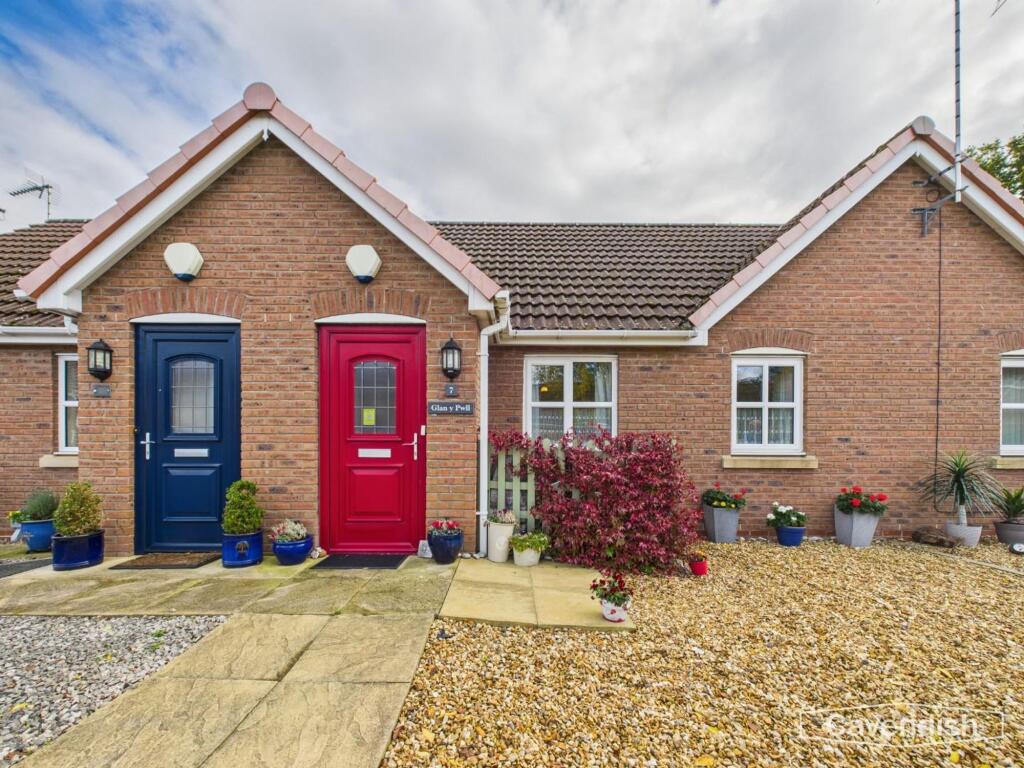
House for sale
Chester, Hawarden
1 bedroom·1 bathroom
191.812 €
Listed Jul 10, 2026
About this listing
A truly beautiful one-bedroom terraced retirement bungalow, carefully maintained by the current vendors and ideal for those seeking a low-maintenance home. Subject to an age restriction of 55 years, the property is situated in a sought-after village location and offers a welcoming entrance hall leading to a spacious open plan lounge and modern kitchen. The living area features quality laminate flooring, a radiator, and French doors opening to the rear garden, while the kitchen is fitted with wall and base units, complementary worktops, a stainless steel sink with drainer and mixer tap, electric oven with gas hob, integrated fridge/freezer, and space with plumbing for a washing machine. The double bedroom benefits from dual-aspect windows, a built-in wardrobe, and a radiator, and the modern bathroom is fitted with a panelled bath with shower over, wash hand basin, W.C., complimentary tiling, a radiator, and an airing cupboard housing the boiler. Additional features include gas central heating, double glazing, parking to the front, and an enclosed, low-maintenance hard landscaped garden to the rear, making this a perfect retirement home in a desirable village setting.
EPC Rating: C
LOCATION
Located along St David’s Court off St David’s Park in Ewloe, Flintshire, this property is within walking distance of local amenities, including a Co-op store, pubs, and St David’s Hotel and Leisure Complex. It also benefits from good public transport links and easy access to commuter routes, including the A55 Expressway, providing swift connections across North Wales and into Chester, Wirral, Liverpool, and Manchester, as well as convenient access to local business and industrial parks in Chester and Deeside.
EXTERNAL
The property benefits from allocated parking to the front and a well-maintained, fenced rear garden, featuring a garden shed and low-maintenance artificial grass, providing a private and easy-to-care-for outdoor space.
ENTRANCE HALL
Dimensions: 0.87 x 1.22 (2'10" x 4'0"). Welcoming composite front door opens into a bright and inviting entrance hall, featuring modern laminate flooring and a radiator. The space offers a stylish yet practical introduction to the home, ideal for greeting guests and accessing the main living areas.
LIVING / DINING ROOM
Dimensions: 6.23 x 3.40 (20'5" x 11'1"). A spacious and light-filled open plan living and dining area, featuring quality laminate flooring and a radiator for comfort. A large uPVC window to the front elevation provides ample natural light, while French doors to the rear open directly onto the garden, creating a perfect space for both relaxing and entertaining.
KITCHEN AREA
Fitted with a range of wall and base units with complementary worktops, this well-equipped kitchen includes a stainless steel sink with drainer and mixer tap, electric oven with gas hob, and an integrated fridge/freezer. A double-glazed window to the rear elevation provides plenty of natural light, while there is also space and plumbing for a washing machine.
INNER HALL
Dimensions: 1.54 x 1.16 (5'0" x 3'9"). An inner hall providing access to additional rooms and the loft which is partially boarded, featuring laminate flooring.
BEDROOM
Dimensions: 3.09 x 2.86 (10'1" x 9'4"). A well-presented room featuring a built-in wardrobe, radiator, and double-glazed windows providing ample natural light and warmth.
BATHROOM
Dimensions: 2.40 x 1.51 (7'10" x 4'11"). A contemporary family bathroom featuring a panelled bath with shower over, wash hand basin, and W.C. Finished with complimentary modern tiling, the room also includes a radiator, double-glazed window, and an airing cupboard housing the boiler.
TENURE
* Tenure - understood to be Freehold. Purchasers should verify this through their solicitor.
COUNCIL TAX
Council Tax : Band B - Flintshire County Council
AML
Intending purchasers will be asked to produce identification documentation before we can confirm the sale in writing. There is an administration charge of £30.00 per person payable by buyers and sellers, as we must electronically verify the identity of all in order to satisfy Government requirements regarding customer due diligence. We would ask for your co-operation in order that there will be no delay in agreeing the sale.
MATERIAL INFORMATION REPORT
The Material Information Report for this property can be viewed on the Rightmove listing. Alternatively, a copy can be requested from our office which will be sent via email.
EXTRA SERVICES
Mortgage referrals, conveyancing referral and surveying referrals will be offered by Cavendish Estate Agents. If a buyer or seller should proceed with any of these services then a commission fee will be paid to Cavendish Estate Agents Ltd upon completion.
VIEWINGS
By appointment through the Agent's Mold Office . FLOOR PLANS - included for identification purposes only, not to scale.
DIRECTIONS
From the Agent's Mold Office proceed up the High Street and turn right at the traffic lights onto King Street. At the roundabout take the second exit following the signs for Queensferry. Proceed through the next set of traffic lights and up the hill and through the following set of lights in New Brighton. Continue through the traffic lights at Alltami and on reaching the junction with the A55 / A494 thereafter, bear right onto the dual carriageway. After a short distance take the FIRST exit signposted for Buckley. At the roundabout take the third exit passing St David's Park Hotel on the right and the Co op. Take the next left and first right into St David's Court where the property will be seen on the left hand side.
What's included
Garden
Parking
Bedrooms1
Bathrooms1
Energy ClassC
HeatingAsk Agent
Location
Map loading soon
Neighborhood data on demand
Nearby essentials will load when this section comes into view.
Listed on
Mortgage calculator
Estimated monthly payment
950 €/mo
Down payment10 % · 19.181 €
19.181 €172.631 € loan
Term
Total repayable284.930 €
Interest rate4.40 %
Representative estimate · Landomo is not a mortgage broker. · Rates updated April 2026