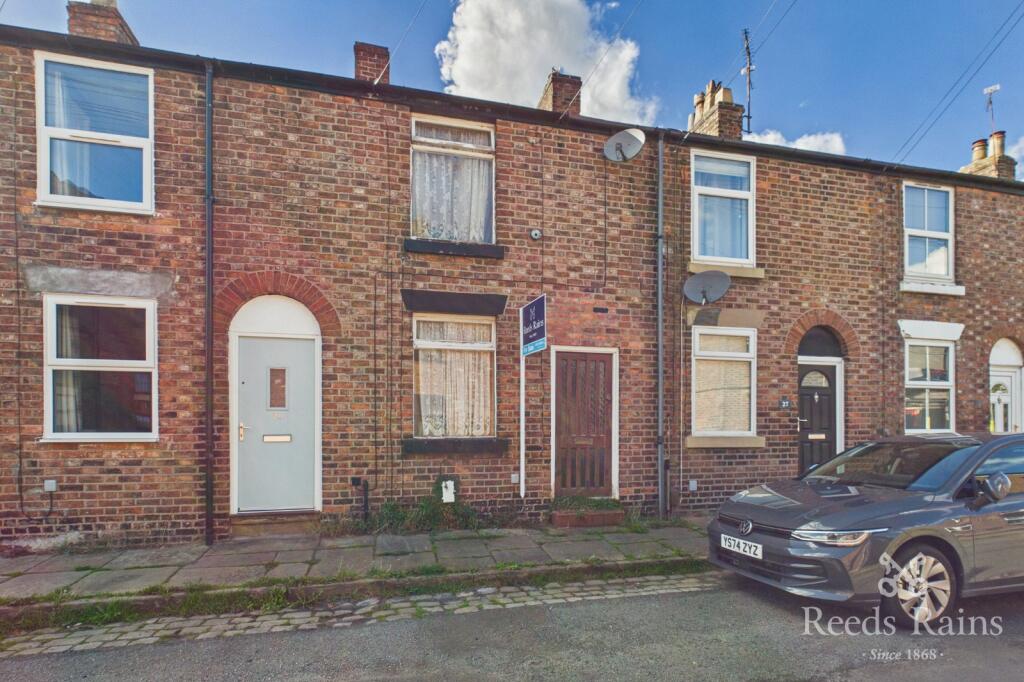
House for sale
Macclesfield, Moss Rose
2 bedrooms·1 bathroom
130.355 €
Listed Sep 24, 2026
About this listing
WELCOME TO 29 SOUTH PARK ROAD, MACCLESFIELD
VIEW, BID BUY! For sale with no vendor chain, AND BY MODERN METHOD OF AUCTION ...
Situated on one of Macclesfield's favoured town centre roads, 29 South Park Road is an attractive two bedroom terrace house offering an exciting opportunity for someone looking to create a home completely to their own taste and style. In need of modernisation, this property provides a fantastic blank canvas with generous room proportions, a westerly facing garden and plenty of scope to improve the existing layout. Offered for sale with no vendor chain, it could make an ideal project for a buyer looking to renovate and transform a well located home into a beautiful characterful cottage.
SPACE, CHARACTER & SCOPE TO CREATE YOUR OWN HOME
The ground floor immediately impresses with a particularly generous 26ft through dining lounge, providing a substantial open space that could be arranged to create distinct living and dining areas. A fireplace with tiled hearth and gas fire adds a traditional focal point, whilst the front window brings natural light into the room. The staircase rises to the first floor, with useful meter cupboards tucked neatly into the corner.
To the rear, the kitchen currently provides a practical starting point, but would be totally refitted, but currently does have base and wall cabinets, work surfaces, sink unit and space for both a cooker and washing machine. A rear window overlooks the garden, while the external door provides direct access outside.
TWO BEDROOMS & POTENTIAL TO IMPROVE THE LAYOUT
Upstairs, the property provides two good sized bedrooms, offering plenty of scope for future owners to personalise and modernise. The generous front bedroom measures approximately 12ft x 11ft 3in and benefits from fitted wardrobes, whilst the rear bedroom is an impressive size at approximately 14ft 1in x 11ft 9in, together with a useful built-in airing cupboard housing the hot water cylinder.
The current layout provides access to the bathroom through the second bedroom. For those looking to modernise, there is excellent potential to rethink the first-floor arrangement, creating a more conventional private second bedroom with separate access to the bathroom. There are several possible ways this could be achieved, subject of course to any necessary permissions and building requirements.
This flexibility makes the property particularly appealing to buyers who can see beyond the current presentation and recognise the potential underneath.
WESTERLY FACING GARDEN & OUTDOOR POTENTIAL
To the rear is a westerly facing garden, providing a lovely outdoor space that enjoys excellent exposure to daytime and evening sunshine.
With some imagination and landscaping, the garden could become a wonderful extension of the living space - ideal for creating a private seating area, entertaining space or simply somewhere to enjoy the afternoon and evening sun. A brick outbuilding also provides useful additional storage.
A more secluded TOWN CENTRE LOCATION
South Park Road is particularly appealing for those wanting to enjoy the convenience of being close to Macclesfield town centre whilst benefiting from a road that experiences less passing traffic than many other central locations. The surrounding area provides easy access to the town's shops, cafés, restaurants and everyday amenities, whilst the nearby South Park and surrounding walking routes provide opportunities to enjoy some greenery close to home. The location also makes this an appealing proposition for those looking to create a centrally positioned home with excellent access to everything Macclesfield has to offer.
A HOME WITH POTENTIAL & POSSIBILITIES
Offered at Offers Over £110,000 and with no vendor chain, 29 South Park Road represents an exciting opportunity for anyone seeking a renovation project in a desirable Macclesfield location.
With its large through lounge, two generous bedrooms, westerly facing garden and scope to improve the first-floor layout, there is plenty here for the right buyer to work with.
Whether you're looking for your first project, an investment opportunity or simply want the satisfaction of creating a home from the ground up, this attractive terrace offers the space and potential to become something truly special.
IMPORTANT NOTE TO POTENTIAL PURCHASERS & TENANTS: We endeavour to make our particulars accurate and reliable, however, they do not constitute or form part of an offer or any contract and none is to be relied upon as statements of representation or fact. The services, systems and appliances listed in this specification have not been tested by us and no guarantee as to their operating ability or efficiency is given. All photographs and measurements have been taken as a guide only and are not precise. Floor plans where included are not to scale and accuracy is not guaranteed. If you require clarification or further information on any points, please contact us, especially if you are traveling some distance to view. POTENTIAL PURCHASERS: Fixtures and fittings other than those mentioned are to be agreed with the seller. POTENTIAL TENANTS: All properties are available for a minimum length of time, with the exception of short term accommodation. Please contact the branch for details. A security deposit of at least one month’s rent is required. Rent is to be paid one month in advance. It is the tenant’s responsibility to insure any personal possessions. Payment of all utilities including water rates or metered supply and Council Tax is the responsibility of the tenant in most cases.
MAC260043/2
MAIN DESCRIPTION
WELCOME TO 29 SOUTH PARK ROAD, MACCLESFIELD
VIEW, BID BUY! For sale with no vendor chain, AND BY MODERN METHOD OF AUCTION ...
Situated on one of Macclesfield's favoured town centre roads, 29 South Park Road is an attractive two bedroom terrace house offering an exciting opportunity for someone looking to create a home completely to their own taste and style. In need of modernisation, this property provides a fantastic blank canvas with generous room proportions, a westerly facing garden and plenty of scope to improve the existing layout. Offered for sale with no vendor chain, it could make an ideal project for a buyer looking to renovate and transform a well located home into a beautiful characterful cottage.
SPACE, CHARACTER & SCOPE TO CREATE YOUR OWN HOME
The ground floor immediately impresses with a particularly generous 26ft through dining lounge, providing a substantial open space that could be arranged to create distinct living and dining areas. A fireplace with (truncated)
Sales Process Detail
The property is for sale really to buyers in a proceedable buying position (buyers with a mortgage and/ or cash buyers), and is subject to Modern Method of Auction Terms.
Auctioneer Comments
This property is for sale by the Modern Method of Auction. Should you view, offer or bid on the property, your information will be shared with the Auctioneer, iamsold Limited. This method of auction requires both parties to complete the transaction within 56 days of the draft contract for sale being received by the buyers solicitor (for standard Grade 1 properties). This additional time allows buyers to proceed with mortgage finance (subject to lending criteria, affordability and survey). If considering a mortgage, inspect and consider the property carefully with your lender before bidding. The buyer is required to sign a reservation agreement and make payment of a non-refundable Reservation Fee. This being 4.5% of the purchase price including VAT, subject to a minimum of £6,600.00 (truncated)
GROUND FLOOR
Dining Lounge
7.92m x 3.66m (26' 0" x 12' 0")
Window to the front aspect. Entrance door. Fireplace with tiled hearth and gas fire. Corner gas and electric meter cupboard. Wall light points. Staircase to the first floor.
Kitchen
3.28m x 1.98m (10' 9" x 6' 6")
Base and wall cabinets with work surface. Stainless steel single drainage sink unit. Space for cooker. Space for washing machine. Window to the rear aspect. Door to the rear leading outside.
FIRST FLOOR
Landing
Loft access.
Bedroom One
3.66m max x 3.43m - Window to the front aspect. Fitted wardrobes.
Bedroom Two
4.3m max x 3.58m max - UPVC double glazed window to the rear aspect. Built in airing cupboard housing the hot water cylinder, water tank above.
Bathroom
1.83m x 1.83m (6' 0" x 6' 0")
WC, wash basin and bath. Window to the rear elevation.
Outside
Westerly facing garden with brick outbuilding.
Directions
From our office proceed down the hill turning right along Sunderland Street. Proceed through the second set of traffic lights / crossroads into Park Street and over the mini roundabout into Park Lane. Proceed and take the approximate 4th right (BEFORE THE TRAFFIC LIGHTS) onto South Park Road. At the crossroads continue along South Park Road where the property can be found on the left hand side, indicated by our For Sale board.
Location Map
Agents Note
We are advised the property is Freehold.
We are advised the Council Tax band is A, payable to Cheshire East.
To be able to purchase a property in the United Kingdom all agents have a legal requirement to conduct Identity checks on all customers involved in the transaction to fulfil their obligations under Anti Money Laundering regulations. We outsource this check to a third party and a charge will apply. Ask the branch for further details.
What's included
Terrace
Garden
TypeTerraced house
Bedrooms2
Bathrooms1
HeatingAsk Agent
MunicipalityMacclesfield
Location
Map loading soon
Neighborhood data on demand
Nearby essentials will load when this section comes into view.
Listed on
Mortgage calculator
Estimated monthly payment
645 €/mo
Down payment10 % · 13.036 €
13.036 €117.319 € loan
Term
Total repayable193.637 €
Interest rate4.40 %
Representative estimate · Landomo is not a mortgage broker. · Rates updated April 2026