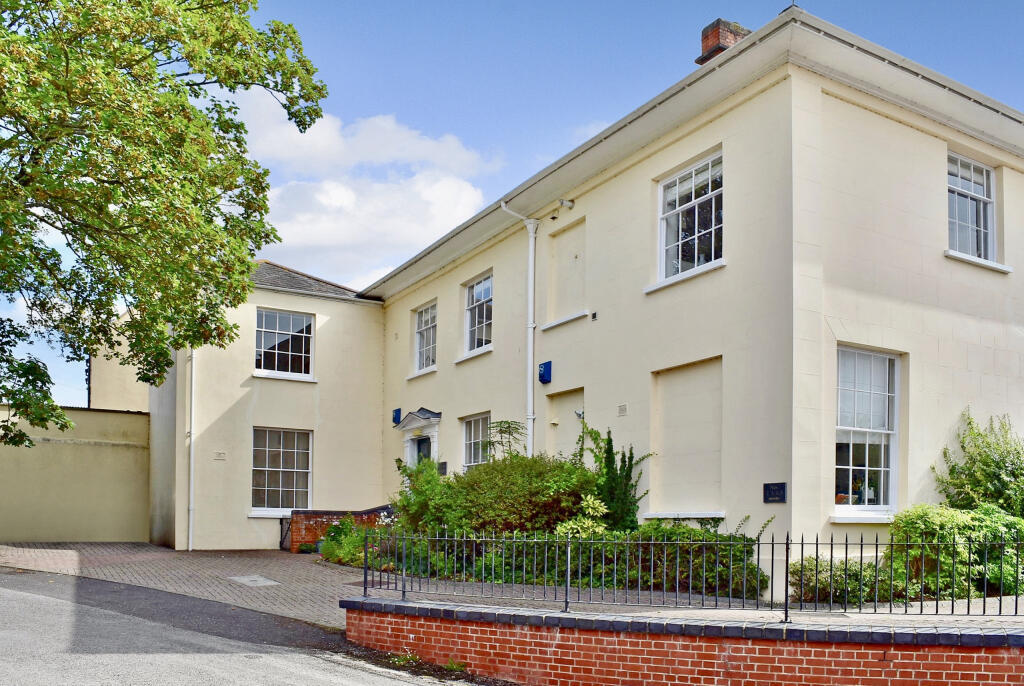
2-bed apartment for sale
Taunton, Wilton
2 bedrooms·1 bathroom
273.113 €
Listed Jul 30, 2026
About this listing
In this ideal town centre location is this stunning spacious second floor apartment arranged over 2 storeys, combining original Georgian features and proportions with contemporary living within this beautifully converted Grade II Listed property benefiting from communal gardens and allocated residents' parking. No onward chain
The accommodation comprises:
• Private Entrance Hall
• Living Room
• Kitchen / Dining Area
• 2 double bedrooms with fitted wardrobes
• Family Bathroom
• Inner landing
• Loft Room / Games Room
• Additional storage
• Generous attic storage
- Lease term - 999 year lease from November 1999
- 972 years remaining
- The service charge is understood to be approximately £2,508 per annum (2026), as advised by the seller. This figure may vary and is subject to annual review and/or adjustment. Full details will be confirmed via the management company and the seller’s solicitors during the conveyancing process.
- Council tax band D
- Mobile availability - visit checker.ofcom.org.uk for specific details
- What3words: ///harsh.visit.rider
For clarification, we wish to inform prospective purchasers that: these particulars are set out as a general outline only for the guidance of intended purchasers and do not constitute, nor constitute part of, an offer or contract; all descriptions, dimensions, references to condition and necessary permission for use and occupation and other details, are given without responsibility and any intending purchasers should not rely on them as statements or representation of fact, but must satisfy themselves by inspection or otherwise as to the correctness of each of them. No person in the employment of Robert Cooney has any authority to make or give any representation or warranty whatever in relation to this property; we have not carried out a detailed survey nor tested the services, appliances and specific fittings.
Entrance Hall
Living Room
9.5ft x 16.42ft
Dining Area
8.17ft x 8.33ft
Kitchen
8.17ft x 8.75ft
Master Bedroom
9.42ft x 15.08ft
Bedroom 2
13.42ft x 14.58ft
Family Bathroom
9.0ft x 9.42ft
Loft/Games Room
11.83ft x 25.25ft
Attic Storage
Key Stats
Key Stats
Bedrooms2
Bathrooms1
SubtypeStandard flat
HeatingAsk Agent
Location
Map loading soon
Neighborhood data on demand
Nearby essentials will load when this section comes into view.
Listed on
Mortgage calculator
Estimated monthly payment
1.352 €/mo
Down payment10 % · 27.311 €
27.311 €245.802 € loan
Term
Total repayable405.700 €
Interest rate4.40 %
Representative estimate · Landomo is not a mortgage broker. · Rates updated April 2026