House to rent
Sheffield
1.747 €/mo
Listed Aug 30, 2026
About this listing
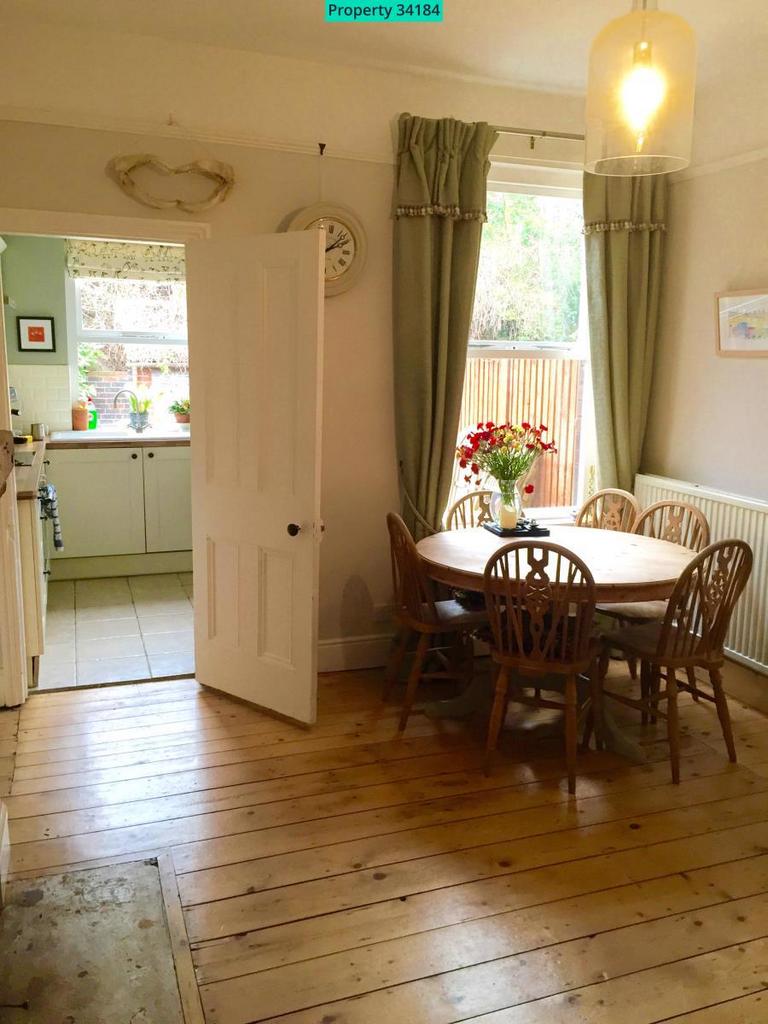
Property number 34184. Enquire through OnTheMarket's messaging system and we'll respond within 5 minutes, 24/7 AVAILABLE 5th October 2026 A deceptively spacious Victorian 3 bedroom mid-terraced house in the popular Greystones area and only a few paces from Endcliffe Park. Located just off Ecclesall Road on a quiet residential street, this area is highly sought after for immediate access to a variety of shops, restaurants and bars, local reputable schools and parks close by, together with great public transport links into the City Centre with on-street parking. This property is perfect for young professionals (2 maximum) or a family and is offered on a fully furnished basis only. Comprising of; bay windowed living room, dining room with cellar access and a fridge freezer, off-shot kitchen equipped with induction hob, electric oven, dishwasher, washing machine and ample cupboard space which in turn overlooks the rear garden with outhouse (working toilet) and wood and slate shed, front-facing master bedroom with under-stair storage, rear-facing double bedroom with large off-shot and bathroom with large rain can shower over the bath, with a further double bedroom to the attic with rear-facing Velux window allowing for plenty of natural light and a large walk-in wardrobe GROUND FLOOR ENTRANCE SITTING ROOM: 14’ 6” x 12’ 0” (4.42m x 3.6m) fitted carpet, quality interlined curtains, bay window, Victorian show fireplace, one radiator, fitted cupboards and bookcase SITTING/DINING ROOM: 12’11” x 12’0” (3.94m x 3.66m) newly fitted pine floor with quality interlined curtains, radiator, ample storage space in beautiful, original Victorian cupboards OFF SHOT KITCHEN: 8’3” x 6’7” (2.51m x 2.10m) fitted with range of units with built in dishwasher, induction hob, electric oven, microwave, washing machine/drier, large sink, wood effect worktop, windows, tiled floor, one radiator, door to garden CELLAR HEAD: fitted with large storage shelf and fridge freezer CELLAR FIRST FLOOR LANDING: Fitted, striped carpet BEDROOM 1: 12’1” x 11’11” (3.68m x 3.63m) fitted carpet, quality interlined curtains, window to front, radiator, large under stairs wardrobe / storage, double antique pine bed BEDROOM 2: 15’10 (max)” x 9’ 4” (4.83m (max) x 2.84m) fitted carpet, window, quality interlined curtains, radiator, large off-shot, double bed BATHROOM: three-piece white suite, low level WC, sink, panelled bath with mixer tap and rain can shower, radiator, window, unique storage for towels SECOND FLOOR BEDROOM 3 WITH DRESSING ROOM: 16’3” (max) x 12’9” (max) (4.95m (max) x 3.89m (max)) fitted carpet, radiator, Velux window, black-out blind, double pine bed OUTSIDE Fully enclosed, easily maintained patio, access to front, outhouse with working toilet, additional wood and slate storage shed NON SMOKERS ONLY PLEASE NO PETSShow more
What's included
Garden
Key Stats
Key Stats
TypeTerraced house
Bedrooms3
Bathrooms1
HeatingAsk Agent
Deposit1.747 €
Price History
Location
Map loading soon
Neighborhood data on demand
Nearby essentials will load when this section comes into view.