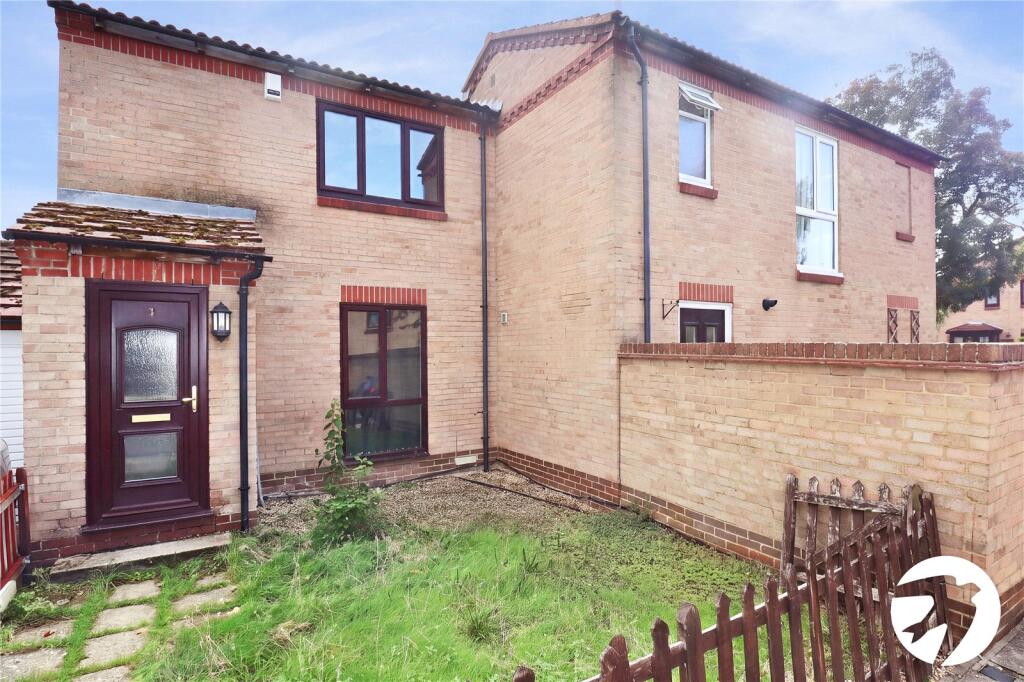
House for sale, 71 m²
London
2 bedrooms·1 bathroom
417.736 €
5.884 €/m²
Listed Oct 5, 2026
About this listing
.A well-presented two-bedroom end-of-terrace house situated in Courtland Grove, SE28. The property offers well-proportioned accommodation throughout, together with a rear garden and allocated parking.
The ground floor comprises a welcoming lounge and a fitted kitchen/diner, providing a practical and sociable living space with access to the rear garden.
Upstairs, there are two bedrooms and a family bathroom.
Externally, the property benefits from a rear garden, ideal for outdoor entertaining or relaxing, as well as allocated parking.
The property is conveniently located for local amenities and transport links, with nearby bus routes providing connections to Abbey Wood and the Elizabeth Line, offering fast and convenient access towards Canary Wharf, central London and beyond.
Key Terms
This property is within easy reach of Abbey Wood, which is named after the ancient woodlands that surround the remains of the Lesnes Abbey founded in 1178, has an abundance of open space with Bostall Heath and Lesnes Abbey being the most popular along with miles of Green Chain Walks.
The Crossrail project has resulted in a dramatic increase in demand for properties in this area.
Entrance Hall
Door to front, laminate flooring, door to lounge
Lounge
15' 7" x 12' 8" (4.75m x 3.86m)
Double glazed window to front, radiator, laminate flooring
Kitchen/diner
15' 7" x 8' 8" (4.75m x 2.64m)
Double glazed french doors and window to rear, wall and base units, stainless steel sink and drainer with mixer tap, integrated oven, hob and fridge/freezer, space for washing machine, radiator, laminate flooring
Landing
Carpet, storage cupboard
Bedroom 1
15' 7" x 9' 3" (4.75m x 2.82m)
Double glazed window to front, radiator, built in sliding door wardrobes, laminate flooring
Bedroom 2
12' 3" x 8' 4" (3.73m x 2.54m)
Two double glazed windows to rear, radiator, laminate flooring
Bathroom
Frosted double glazed window to rear, panelled bath with mixer tap and shower attachment, wash hand basin with storage below, WC, radiator
Garden
Raised decking area, mainly laid to lawn with gate to side.
Parking
Allocated parking
What's included
Terrace
Garden
Parking
TypeTerraced house
Living Area71 m²
Bedrooms2
Bathrooms1
HeatingAsk Agent
Location
Map loading soon
Neighborhood data on demand
Nearby essentials will load when this section comes into view.
Listed on
Mortgage calculator
Estimated monthly payment
2.068 €/mo
Down payment10 % · 41.774 €
41.774 €375.962 € loan
Term
Total repayable620.531 €
Interest rate4.40 %
Representative estimate · Landomo is not a mortgage broker. · Rates updated April 2026