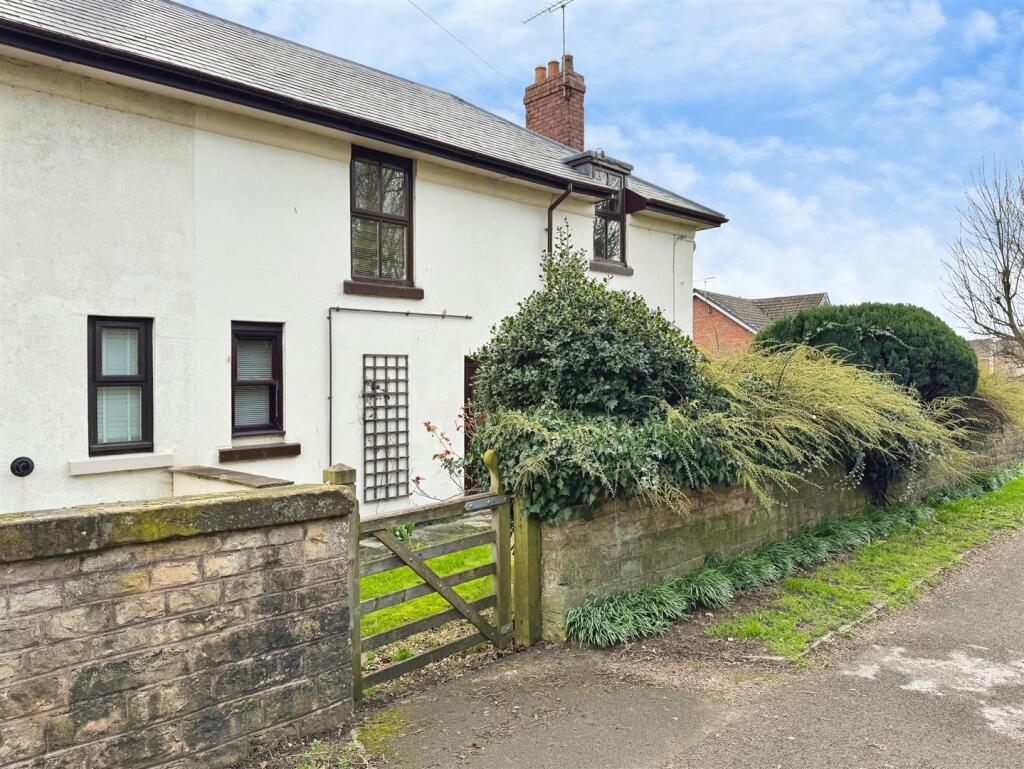
House for sale, 141 m²
Sheffield
3 bedrooms·2 bathrooms
377.730 €
2.679 €/m²
Listed Nov 4, 2026
About this listing
GUIDE PRICE £315,000 - £325,000
OFFERED FOR SALE WITH NO CHAIN
This property is a perfect family home. It is situated in the heart of Carlton In Lindrick and stands on a good sized plot. The rear garden is mainly laid to lawn with a stream running at the side of the garden. There are two reception rooms plus a conservatory and kitchen with a comprehensive range of wall and base units. There are two bathrooms, one to the ground floor and a shower room to the first floor. The property is located close to the schools, other local amenities and is convenient for the motorway network. BOOK A VIEWING NOW - DO NOT MISS OUT
Entrance Hall - With front door leading into the entrance hall and stairs rising to the first floor accommodation. Useful storage cupboard and central heating radiator.
Lounge - With bay window overlooking the front elevation, Adam style fireplace with electric fire, window to the side, coving to the ceiling and central heating radiator.
Kitchen - Having a comprehensive range of wall and base units with complimentary work surfaces over. There is a built in oven, gas hob and extractor over. Sink unit with mixer tap. Three windows to different elevations. Coving to the ceiling and a door leading into the conservatory.
Conservatory - The conservatory is situated on the side elevation overlooking the garden.
Second Reception Room - This lovely room overlooks the rear garden having patio doors leading onto the patio area. Oak flooring and useful storage cupboard. Central heating radiator.
Family Bathroom - With three piece suite including panelled bath, wash hand basin and low flush WC. Central heating radiator and windows to the side and rear elevations.
First Floor Landing - Stairs rise to the first floor landing. Central heating radiator and window to the side elevation.
Shower Room - With shower cubicle, vanity wash hand basin and low flush WC. Heated towel rail, fully tiled, mirror, spot lights to the ceiling and Oak door.
Bedroom One - A feature of this room is the fireplace, Oak door, window overlooking the front and central heating radiator.
Bedroom Two - A feature of this room is the fireplace with two windows overlooking the rear, central heating radiator, fitted shutter and Oak door.
Bedroom Three - Again the feature of this room is the fireplace, shutter to the window, boiler, Oak door and useful storage cupboard.
Outside - To the front of the property there is a gate leading to the front door. The front garden has mature trees and bushes and lawned area. To the side of the property is a driveway providing ample off road parking and leads to the double garage. The rear garden is mainly laid to lawn with mature trees and bushes, patio area which is perfect for entertaining and a stream which runs down the side of the rear garden. BOOK A VIEWING NOW - DO NOT MISS OUT ON THIS GREAT OPPORTUNITY .
What's included
Garden
Parking
TypeSemi-detached house
Living Area141 m²
Bedrooms3
Bathrooms2
HeatingAsk Agent
Location
Map loading soon
Neighborhood data on demand
Nearby essentials will load when this section comes into view.
Listed on
Mortgage calculator
Estimated monthly payment
1.870 €/mo
Down payment10 % · 37.773 €
37.773 €339.957 € loan
Term
Total repayable561.104 €
Interest rate4.40 %
Representative estimate · Landomo is not a mortgage broker. · Rates updated April 2026