House for sale
Broxbourne, Hertfordshire
4 bedrooms·4 bathrooms
870.234 €
Listed Oct 8, 2026
About this listing
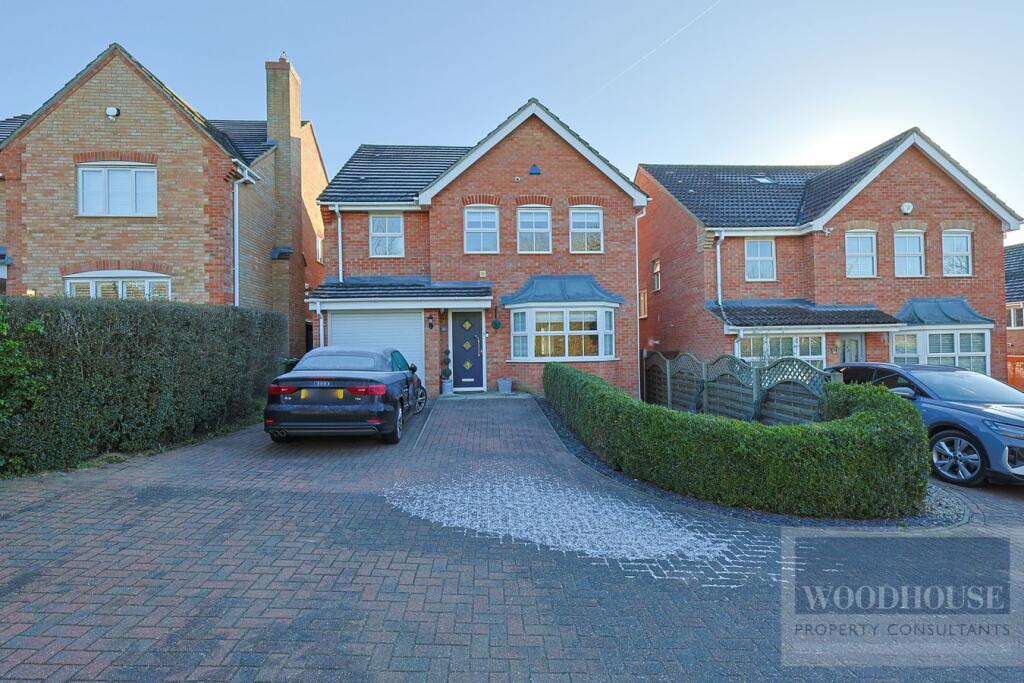
Woodhouse are pleased to offer this stunning family home tucked away in a desirable cul-de-sac overlooking mature trees / fields. This detached home is being offered with NO onward chain, so move in as soon as your solicitor allows.
There is plenty of space for any family wishing to move into this neighbourhood. To the Ground Floor there is a Front Lounge with doors leading to the rear Dining Room. This in turns leads to the stylish Kitchen with Island. before heading upstairs you also have a Cloakroom, Utility Area, and access to the Integral Garage. To the 1st floor there are 4 x Bedrooms and the Family Bathroom. Two of the Bedrooms also come with their own Ensuite.
Externally to the rear there is a landscaped Garden and to the Front Driveway, an artificial-lawned Garden and vehicular access to the Garage. Ferney Close borders the amenities of Goffs Oak & West Cheshunt. You are surrounded by open fields and within easy reach of Goffs Oak, Cuffley & Cheshunt services. Cuffley's bistros and its station (direct into Moorgate) is several minutes drive away. Cheshunt Station is also a short drive away and takes you to Liverpool Street in 20 minutes. There are excellent road links such as the A10, M25 & M1 & M11 all at hand.
With its quiet surroundings, viewings are highly advised to appreciate what this home has to offer you and your family! Contact Woodhouse today to arrange a visit, viewings available 7 days a week.
Building Safety
no
Mobile Signal
4G excellent data and voice
Construction Type
Floor: Solid, limited insulation (assumed)
Roof: Pitched, 100 mm loft insulation
Walls: Cavity wall, as built, insulated (assumed)
Windows: Fully double glazed
Lighting: Low energy lighting in 20% of fixed outlets
Existing Planning Permission
no
DIMENSIONS
LOUNGE
5.44m x 3.35m Into Bay
DINING ROOM
3.78m x 3.05m
KITCHEN:
4.27m x 3.96m
CLOAKROOM
2-piece
MASTER BEDROOM:
4.57m x 3.35m
EN-SUITE:
3-piece Shower Room
2.44m x 1.52m
BEDROOM 2:
4.09m x 3.35m
EN-SUITE
3-piece Shower Room
BEDROOM 3:
3.17m x 2.57m
BEDROOM 4:
3.05m x 1.52m
FAMILY BATHROOM:
2.44m x 1.65m
GARAGE:
4.57m x 2.44m
Incorporating utility areas, plumbed for washing machine, built-in cupboards, wall mounted gas boiler
What's included
Garden
Parking
TypeDetached house
Bedrooms4
Bathrooms4
HeatingGas, Double Glazing, Central, Underfloor Heating
MunicipalityBroxbourne
Location
Map loading soon
Neighborhood data on demand
Nearby essentials will load when this section comes into view.
Listed on
Mortgage calculator
Estimated monthly payment
4.309 €/mo
Down payment10 % · 87.023 €
87.023 €783.211 € loan
Term
Total repayable1.292.702 €
Interest rate4.40 %
Representative estimate · Landomo is not a mortgage broker. · Rates updated April 2026