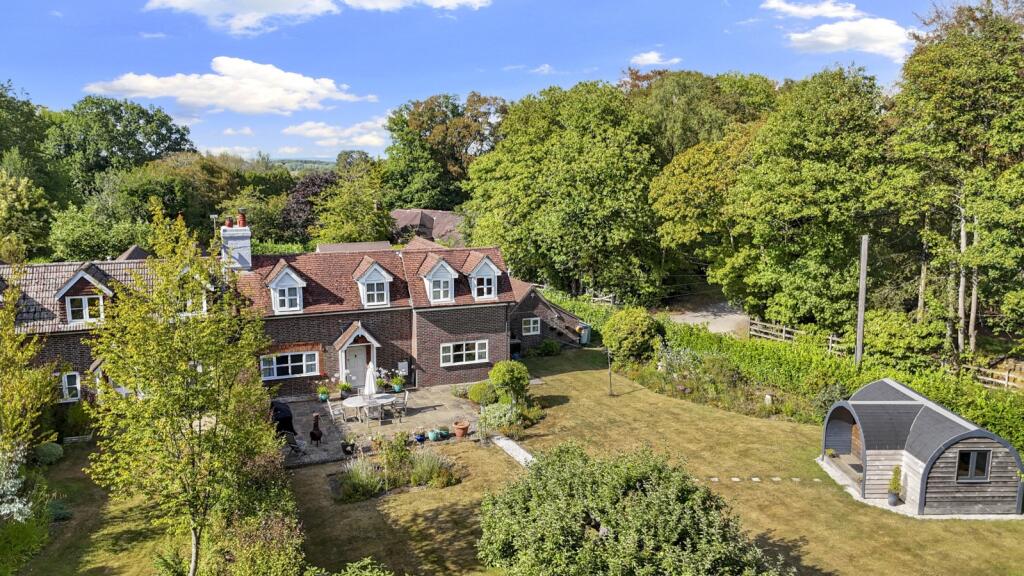
House for sale, 143 m²
Redhill
4 bedrooms·2 bathrooms
1.020.051 €
7.133 €/m²
Listed Sep 16, 2026
About this listing
Rich in Victorian character and thoughtfully extended for modern family life, this handsome home enjoys an enviable semi-rural setting with a wonderful sense of peace and privacy. A substantial rear garden provides a picturesque backdrop, complemented by a detached home office, a double garage and extensive off-road parking.
Description
Tucked away along a peaceful country lane 7 High Beeches Cottages is a charming characterful cottage set within a private plot surrounded by beautiful countryside. Thoughtfully extended and sympathetically enhanced the property
offers excellent and versatile accommodation layout combining period character with modern day family living. Outside the property is complimented by a double garage, a detached home office pod and a substantial brick built workshop and store, providing an exceptional range of additional spaces for work, hobbies and storage.
The main features of the property include:
• The property is approached by an entrance hall with tiled flooring providing
a welcoming introduction to the home, featuring a useful storage cupboard,
attractive latched wooden doors together with a convenient downstairs
cloakroom. From here doors lead through to both the dining room and
kitchen.
• The country style kitchen is fitted with an excellent range of base units
complemented by open shelving, ample space presently occupied by a free standing centre island, preparation and storage space together with a provision for a dishwasher, built-in electric oven and gas hob. The room is further enhanced by a sky light bringing plenty of natural light into the space while the traditional tiled detailing and deep blue accents add to its character and charm.
• The snug, conveniently situated off the kitchen is a warm and inviting space offering a comfortable setting for relaxing and entertaining. The room features a striking deep blue fireplace and chimney breast creating an attractive focal point with a traditional style fireplace beneath, a large window overlooks the garden and allows plenty of natural light into the room while the neutral decor and soft carpeting create a calm and welcoming space.
• The snug leads through to an inner hall with stairs rising to the first floor and a door providing direct access to the rear garden.
• The impressive 24 ft L shaped living room/dining room forms part of the modern extension and provides an excellent versatile space for both relaxing and entertaining. There is ample room for a generous seating arrangement and dedicated dining area with a neutral decor throughout creating a light and adaptable space. A window overlooks the garden providing plenty of natural light and offering pleasant views across the garden. The extension also incorporates a study/fourth bedroom.
First Floor
• From the first floor landing doors open to three beautifully proportioned double bedrooms. The principle bedroom is particularly appealing enjoying lovely views across woodland and benefits from a range of bespoke built in
wardrobes providing excellent storage. A modern en suite shower room
completes the space fitted with a shower enclosure, wash hand basin with storage beneath and low level WC.
• The remaining two double bedrooms are served by a well appointed family bathroom which features a bath, wash hand basin, low level WC and a heated towel rail.
Outside
Approached by a private gravel driveway the property immediately enjoys a wonderful sense of seclusion and tranquillity. The driveway for 4-5 cars leads to a double garage with additional parking to the rear.
A charming wooden picket fence leads through to a paved patio area while a pathway to the side of the property winds its way towards the rear garden and the impressive range of additional outbuildings. The extensive rear gardens are a
particular highlight predominantly laid to a sweeping area of lawn and beautifully framed by mature trees, established hedging and well stocked planting. The result is a wonderful private and peaceful garden with plenty of space for children to play, entertaining and simply enjoying the surrounding countryside. A large patio sits immediately to the rear of the house creating an ideal setting for alfresco dining and
entertaining while the garden beyond offers a delightful variety of spaces to explore.
Tucked away to the rear of the garden is a detached timber office pod providing an inspiring and secluded space to work from home with glazed double doors and windows overlooking the garden, power and lighting, a character curved ceiling and warm wooden flooring, this is a practical and versatile additional space.
Further into the garden is a dedicated productive garden area complete with vegetable bed, fruit cages and a number of useful sheds. This secluded section of ground is perfect for keen gardeners and provides ample opportunity for growing fruit and vegetables throughout the seasons. Together the beautiful established gardens, generous parking, double garage, home
office and extensive outbuildings create an exceptional outside space.
What's included
Garden
Parking
Key Stats
Key Stats
TypeSemi-detached house
Living Area143 m²
Bedrooms4
Bathrooms2
HeatingAsk Agent
Location
Map loading soon
Neighborhood data on demand
Nearby essentials will load when this section comes into view.
Listed on
Mortgage calculator
Estimated monthly payment
5.051 €/mo
Down payment10 % · 102.005 €
102.005 €918.046 € loan
Term
Total repayable1.515.249 €
Interest rate4.40 %
Representative estimate · Landomo is not a mortgage broker. · Rates updated April 2026