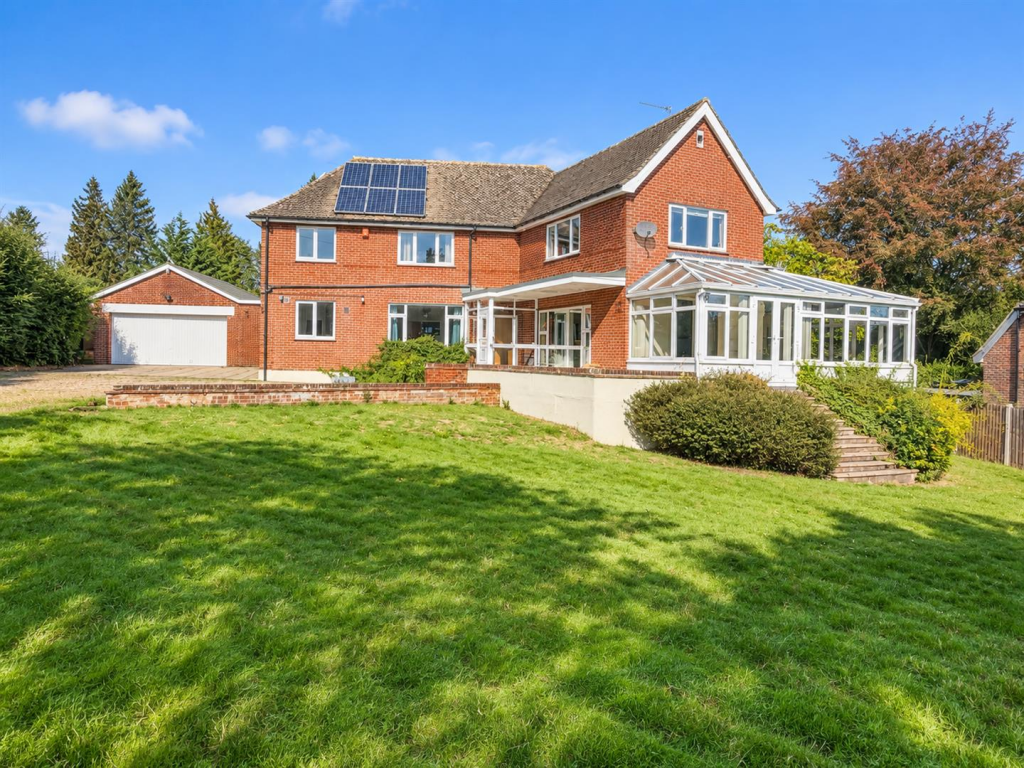
House for sale, 271 m²
Norwich
4 bedrooms·2 bathrooms
973.302 €
3.591 €/m²
Listed Oct 5, 2026
About this listing
If you’re looking for a large family home on a generous plot, this substantial detached property could be just what you’re looking for. Offering over 2,500 sq. ft. of versatile accommodation and sitting on a plot of around half an acre, the property is situated on a popular road just off Colney Lane.
The accommodation includes four double bedrooms, including a main bedroom with direct access to the bathroom, a generous lounge with inset wood burner and a separate dining/family room. The kitchen has recently been upgraded, while two conservatories provide further flexible living space.
The property does require some finishing in places, including the kitchen and flooring to some of the rooms, giving buyers the opportunity to complete these areas to their own taste.
There is also scope to further extend the property, subject to the necessary consents. Planning permission was previously granted for a ground and first-floor extension together with an undercover pool room in the rear garden, although this permission has now lapsed.
With over 2,500 sq. ft. of accommodation, a plot of around half an acre and plenty of potential, this is a great opportunity for anyone looking for a substantial home in this popular part of Norwich.
The Outside - Double gates from the road open onto a shingle driveway, leading to a generous parking area and double garage with sliding doors, light and power.
The property sits on a substantial plot of approximately 0.51 acres, with gardens extending around the house and a mixture of lawn, mature trees and established planting. To the rear is a raised decked terrace overlooking the garden and swimming pool, which is currently covered with decking. The pool has not been used for some time and its condition is therefore unknown.
Beneath part of the house is a subdivided, height-restricted basement storage area with external access. Overall, the plot offers a good amount of outside space with plenty of scope for a new owner to make it their own.
Location Overview - Gurney Lane is located in the ever-popular village and suburb of Cringleford, south of Norwich. The area offers a peaceful residential setting with lovely walks along the River Yare, leading towards the UEA Broad. A wide range of amenities can be found nearby in Eaton, including a Waitrose supermarket, pharmacy, public houses, hairdressers, and opticians. The property also enjoys convenient access to the A11, Norwich Research Park, the Norfolk and Norwich University Hospital, and the University of East Anglia, making it ideal for professionals and families alike.
The thriving city centre of Norwich provides outstanding retail, dining, and cultural opportunities, with its award-winning market, an array of cafés and restaurants, theatres, galleries, and a vibrant arts scene. The city’s rich history and diverse architecture offer a perfect balance between modern living and historic charm. Norwich also boasts highly regarded schooling in both the private and public sectors, alongside the University of East Anglia.
Norwich benefits from excellent transport connections, including a mainline rail service to London Liverpool Street (with journey times from around 90 minutes) and an international airport to the north of the city, ensuring convenient links for both commuting and travel.
Agents Note - Planning permission was previously granted for a two-storey extension and pool room (South Norfolk Council Ref: 2022/1886). Although this permission has now lapsed, buyers may wish to explore reapplying, subject to the necessary consents.
The property benefits from solar panels and air conditioning units in some rooms; however, these systems have not been tested by the agent.
The rear garden includes a swimming pool which has not been used for several years and is currently decked over. As such, we are unable to comment on its current condition.
The property has previously suffered an escape of water following a burst pipe. Some repairs have since been carried out; however, the property is being sold as seen.
Anti-Money Laundering (Aml) Checks - In line with Anti-Money Laundering regulations, we are required to carry out identification and verification checks on all purchasers once an offer has been accepted. To complete these checks, we use a secure electronic verification system via Hipla. A non-refundable fee of £25 + VAT (£30 including VAT) per purchaser will be payable to cover the cost of these checks. This fee is required prior to the issue of the Memorandum of Sale, and all purchasers must complete the verification process to enable the transaction to proceed.
Further Information - Letting Services -
We provide a professional, ARLA-accredited lettings and management service. Whether you’re considering renting out your property to purchase another, exploring buy-to-let opportunities, or would simply like a free, no-obligation review of your current portfolio, our team will be happy to help. Please contact the office to discuss your options further.
Referral Fees-
Butterfly Homes may receive a referral fee or commission from recommended solicitors, mortgage advisers, or other third-party service providers. You are under no obligation to use any recommended provider, and details of any such arrangements are available upon request
GDPR – Personal Information
To arrange a property viewing, we are required to collect certain personal information in order to provide a professional service to you and our client, the seller. This information will be shared with the seller but will not be passed to any third party without your consent.
Should you decide to make an offer on a property, some of the personal information you provide will again be shared with the seller. It will not be disclosed to any other third party without your permission.
Further details on how we store and process your data are available on request or via our website.
Disclaimer -
Butterfly Lettings, trading as Butterfly Homes, and its representatives are not authorised to make statements or assurances about the property, whether on their own behalf or on behalf of the client. No responsibility is accepted for any statements contained in these particulars, which do not form part of any offer or contract. We have taken care to ensure that the details provided for each property are accurate at the time of listing. However, the information supplied is intended as a guide only, and we do not obtain confirmation from the seller’s legal representative when preparing it. Buyers should verify any leasehold details, charges, or other matters through their own legal representatives. All measurements, areas, and distances are approximate. Fixtures, fittings, and appliances have not been tested, so we cannot guarantee that they are in working order. It should not be assumed that the property has all necessary planning permissions, building regulations, or other consents. We recommend checking the local council’s website for information on conservation areas, flood risks, tree preservation orders, planning applications, and other relevant matters. We also advise reviewing the property and surrounding area using Google Maps or Street View before attending a viewing. Photographs are for illustration only and should not be taken as confirmation that any items shown are included in the sale. If any particular detail is important to you, please seek independent professional verification before proceeding.
What's included
Garden
Garage
Fireplace
TypeDetached house
Living Area271 m²
Bedrooms4
Bathrooms2
HeatingGas Central
Location
Map loading soon
Neighborhood data on demand
Nearby essentials will load when this section comes into view.
Listed on
Mortgage calculator
Estimated monthly payment
4.819 €/mo
Down payment10 % · 97.330 €
97.330 €875.972 € loan
Term
Total repayable1.445.805 €
Interest rate4.40 %
Representative estimate · Landomo is not a mortgage broker. · Rates updated April 2026