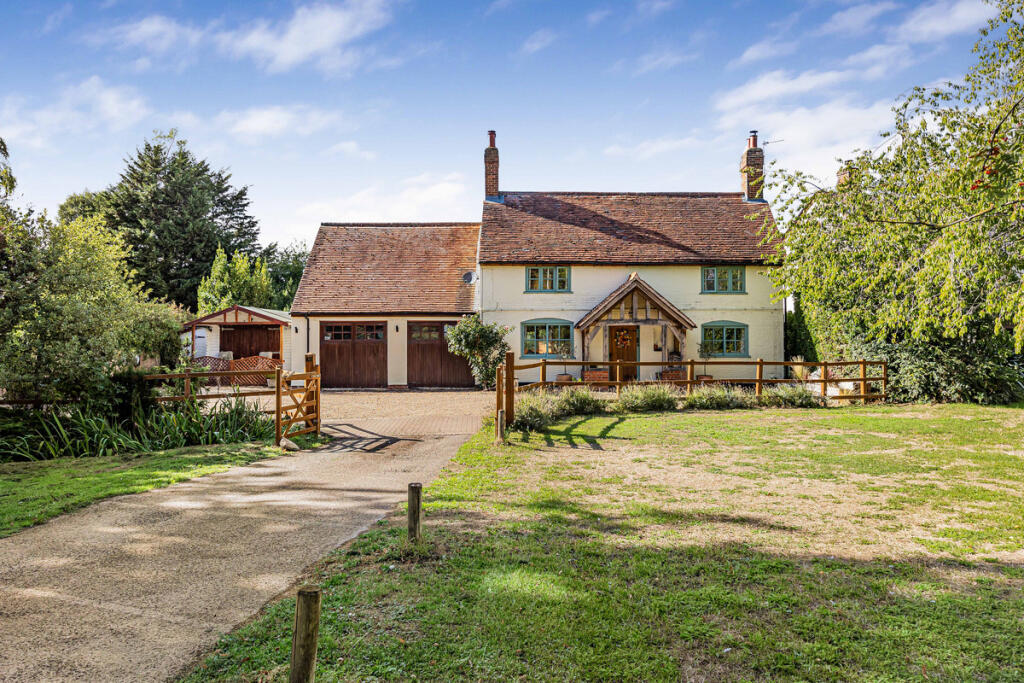
House for sale, 315 m²
Oxford
5 bedrooms·4 bathrooms
1.648.060 €
5.232 €/m²
Listed Sep 17, 2026
About this listing
A significant five-bedroom detached country home, enjoying the most brilliant village green location with aone-bedroom self-contained annex and large garden. Comprising 3390ft of accommodation this handsome character property occupies a picturesque location opposite the village green offering an idyllic front aspect which brings you immediately into the thriving community of this conveniently located south Oxfordshire village. Offering flexible accommodation with large rooms, the property comprises; entrance hall, large lounge with wood burning stove, large family room, central hall, boot room, cloakroom, and very impressive open plan kitchen-diner-family room with island. On the first floor there is a principal bedroom of notable size with dressing area and four piece en-suite, and very impressive guest bedroom with en-suite and fantastic balcony/terrace overlooking the garden. Two further bedrooms complete the first-floor accommodation. On the second floor, a staircase leads to the fifth bedroom. There is a separate one-bedroom self-contained annex with kitchen, wet room, lounge and double bedroom. To the front of the property there is ample driveway parking for multiple vehicles. Finally, to the rear, there is an extensive lawned garden with patio offering a fairly private aspect. Originally dating back to the 1700`s this large detached home has enjoyed many significant extensions to create ideal family accommodation. For the location and size to be fully appreciated; the property must be viewed.
45 The Green is situated within the popular village of Steventon, a well-regarded Oxfordshire village offering an attractive blend of rural charm and modern convenience. The village benefits from a range of local amenities including a village shop, public houses, community facilities, sports clubs, a primary school and recreational areas, all contributing to its strong community atmosphere. The nearby market town of Abingdon, approximately 4 miles away, provides a wider selection of shopping, leisure and dining facilities, while Didcot, also around 4 miles away, offers further amenities including The Orchard Centre and Didcot Parkway railway station, with regular direct services to London Paddington in approximately 40 minutes. Oxford city centre is approximately 12 miles away and offers an extensive range of cultural, educational and retail attractions. The surrounding countryside provides excellent opportunities for walking and cycling, while the nearby A34 offers convenient road links to Oxford, Newbury, the M4 and M40, making Steventon an ideal location for both commuters and families alike.
Some material information to note: Gas central heating. Mains water, mains electrics, mains drains. Ofcom checker indicates standard to ultrafast broadband is available at this address. Ofcom checker indicates mobile availability with all of the major providers. The government portal generally highlights this as a very low/unlikely risk address for flooding. Properties built pre-2000 may contain asbestos in certain materials used in their construction or in subsequent building work. Examples of these materials are; Artex, vinyl tiles, sheet boards, corrugated roofing, pipework and lagging/insulation. These are generally considered safe unless disturbed but prospective buyers must take their own advice. Buyers are advised to conduct their own investigations and obtain their own independent advice to confirm the presence of any asbestos. Buyers are advised to conduct searches to ascertain any planning permissions in place locally which would negatively affect the property. The property is within the conservation area. Details of any covenants or easements are available on request from the estate agent.
What's included
Balcony
Terrace
Garden
Parking
TypeDetached house
Living Area315 m²
Bedrooms5
Bathrooms4
Energy ClassD
HeatingAsk Agent
Location
Map loading soon
Neighborhood data on demand
Nearby essentials will load when this section comes into view.
Listed on
Mortgage calculator
Estimated monthly payment
8.160 €/mo
Down payment10 % · 164.806 €
164.806 €1.483.254 € loan
Term
Total repayable2.448.133 €
Interest rate4.40 %
Representative estimate · Landomo is not a mortgage broker. · Rates updated April 2026