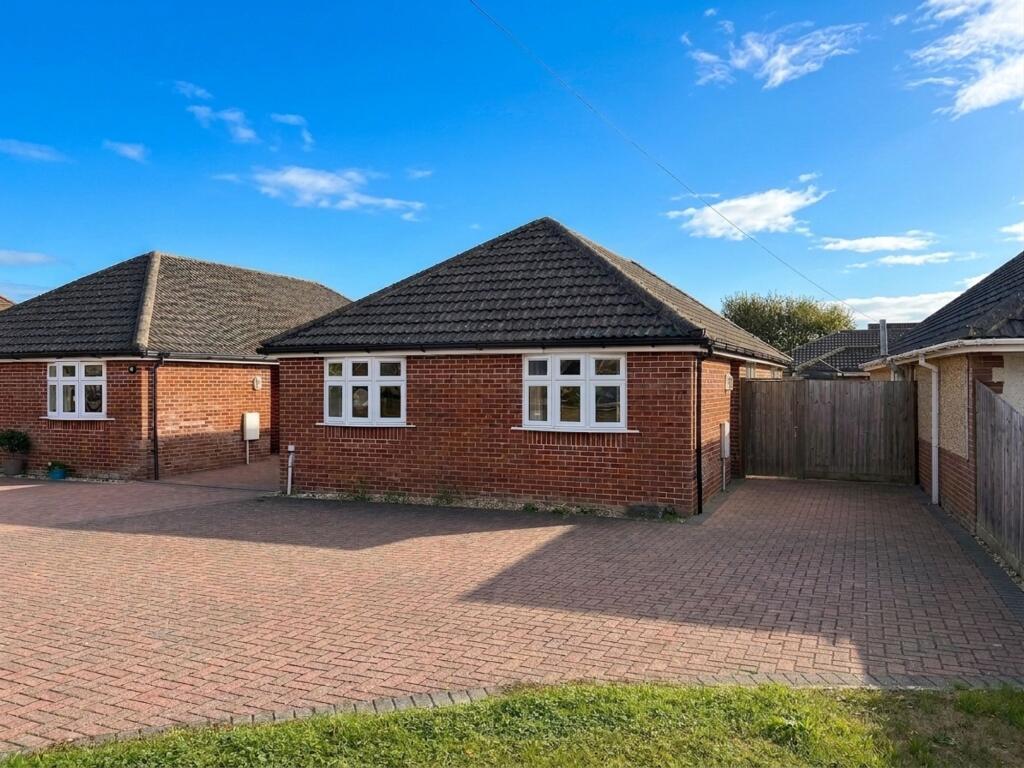
House for sale, 77 m²
Southampton
3 bedrooms·2 bathrooms
436.817 €
5.673 €/m²
Listed Nov 4, 2026
About this listing
Offered to the market with no onward chain, this impressive three double bedroom home combines spacious living with practical design and contemporary finishes. The double aspect lounge creates a light and inviting atmosphere, while the well appointed kitchen/dining room is perfect for both family meals and entertaining. The principal bedroom benefits from an ensuite shower room, with a family bathroom serving the remaining bedrooms. Flexible living spaces throughout the property cater to a variety of lifestyles, and the generous proportions ensure comfort and versatility. Located just a short walk from local amenities.
The outside space is equally appealing, with a sunny and enclosed rear garden providing an ideal setting for relaxation or social gatherings. A patio area extends from the rear of the property, leading to a well maintained lawn, while a timber gate allows easy access to the front. The large frontage is predominantly laid to block paving, offering off road parking for several vehicles, complemented by an additional area of lawn and a low level brick wall to the front boundary. Early viewing is highly recommended to fully appreciate the space, privacy, and lifestyle this property has to offer.
LOCATION
The property is conveniently positioned for both The New Forest National Park and all of the amenities within Holbury and other surrounding towns/villages including Hythe. This allows access to various shops, restaurants and bars as well as a recreation centre at Gang Warily and a golf course at Dibden. Proximity to the coast enable many further outside interests to be enjoyed and there are regular bus links to the surrounding areas.
ENTRANCE HALL
Door to side opens onto the hallway, which provides access to all accommodation and a built in cupboard.
LOUNGE
A generous lounge offering space to relax and entertain whilst enjoying views of the rear garden. Window to side and doors open onto the garden.
KITCHEN/DINING ROOM
A bright and airy room with a range of cupboards and drawers at base at base as well as eye level. Built in appliances include an oven/grill, a gas hob, a fridge freezer, a dishwasher and space is available for a washing machine and a dining table with chairs. Door and window to rear aspect.
BEDROOM ONE
A double bedroom with a window to front and a door providing access to the ensuite.
ENSUITE
Suite fitted with a shower cubicle, WC and a hand basin. Window to side.
BEDROOM TWO
A second double bedroom. Window to side.
BEDROOM THREE
A third double bedroom with a window to front.
BATHROOM
Suite comprising a bath, shower to wall, WC and a hand basin. Tiled surrounds and a window to side.
Rear Garden
A sunny rear garden which features an area of patio extending from the rear of the property. The rest is laid to lawn with a timber gate provide access to the front garden/driveway.
Front Garden
A large frontage which is mainly laid to block paving. There is an area of lawn to one corner and a low level brick wall to front boundary.
Parking - Driveway
A large frontage provides off road parking for numerous vehicles.
What's included
Parking
TypeDetached house
Living Area77 m²
Bedrooms3
Bathrooms2
HeatingGas Central
Location
Map loading soon
Neighborhood data on demand
Nearby essentials will load when this section comes into view.
Listed on
Mortgage calculator
Estimated monthly payment
2.163 €/mo
Down payment10 % · 43.682 €
43.682 €393.135 € loan
Term
Total repayable648.875 €
Interest rate4.40 %
Representative estimate · Landomo is not a mortgage broker. · Rates updated April 2026