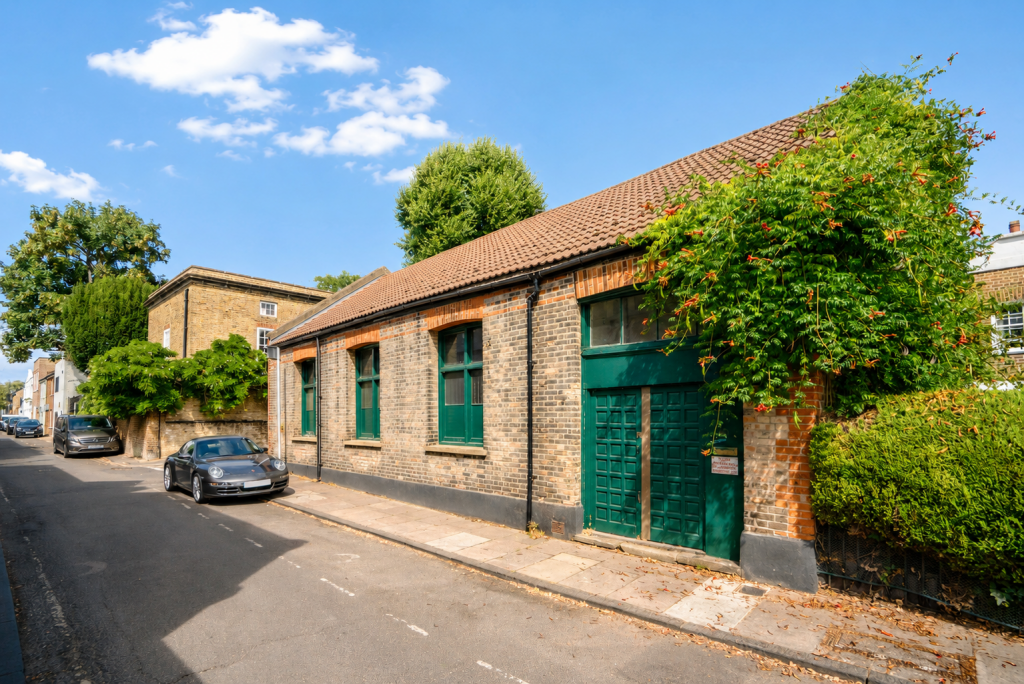
House for sale, 195 m²
Twickenham
2 bedrooms·2 bathrooms
1.194.344 €
6.125 €/m²
Listed Sep 18, 2026
About this listing
A rare opportunity to acquire a distinctive historic former commercial building, with full planning permission for conversion into two individual two-bedroom houses.
Occupying a prominent corner position on Orleans Road and Chapel Road, within the Twickenham Riverside Conservation Area, this attractive Victorian building offers purchasers the chance to create two highly desirable character homes while retaining its appealing period features.
The approved scheme provides for two individual two-bedroom houses, each designed around open-plan kitchen, dining and living accommodation, with private external amenity space and the benefit of contemporary, energy-efficient design within a characterful building.
The property is believed to have historic links to the former Orleans Motor Works, one of Twickenham’s early motor manufacturers, adding further provenance to this unique development opportunity.
Perfectly positioned within one of Twickenham’s most desirable and characterful settings, the location offers a wonderful balance of tranquillity and convenience. Marble Hill Park, with its beautiful open grounds leading down to the River Thames, is just a short stroll away, providing an exceptional setting for riverside walks, recreation and relaxation. Orleans House Gallery and Gardens and York House Gardens are also close by.
The amenities of both St Margarets village and Twickenham town centre are within easy reach, offering independent shops, cafés, restaurants and direct rail services into London Waterloo.
Development opportunities combining planning certainty, heritage appeal and such a central location are increasingly rare, making this an exciting proposition for developers, investors and owner-occupiers alike.
Planning reference: PA25/0503
Decision: Permission granted
Further planning documentation is available on request.
What's included
Garden
Living Area195 m²
Bedrooms2
Bathrooms2
HeatingAsk Agent
Location
Map loading soon
Neighborhood data on demand
Nearby essentials will load when this section comes into view.
Listed on
Mortgage calculator
Estimated monthly payment
5.914 €/mo
Down payment10 % · 119.434 €
119.434 €1.074.910 € loan
Term
Total repayable1.774.155 €
Interest rate4.40 %
Representative estimate · Landomo is not a mortgage broker. · Rates updated April 2026