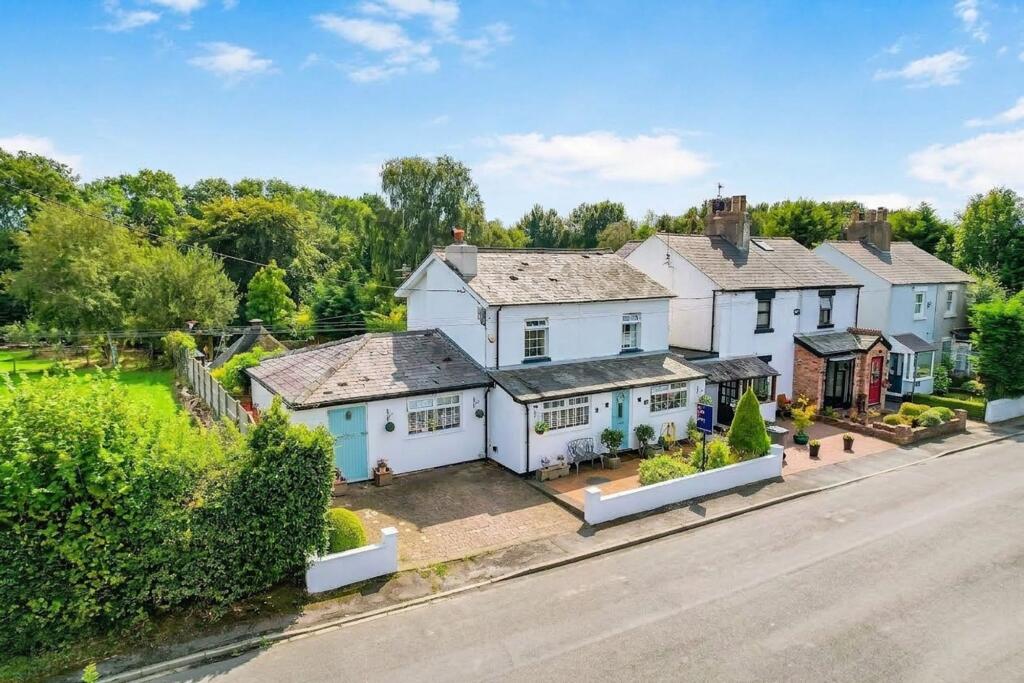
House for sale, 133 m²
Ormskirk, Bowker's Green, Aughton
3 bedrooms·2 bathrooms
538.812 €
4.052 €/m²
Listed Sep 10, 2026
About this listing
Thomas Samuel- this could be yours
A charming countryside setting, a wonderfully versatile home and an abundance of potential….
Welcome to Butchers Lane.
Tucked away on Butchers Lane in Aughton, this distinctive three bedroom home has something that is increasingly difficult to find. Fields. Lots of them. Front, rear and side, with far reaching green views that make the setting feel wonderfully rural, despite being in one of Aughton's most desirable locations.
There is something rather lovely about coming home to this. Greenery in every direction, plenty of space around you and that semi rural feeling, whilst still being within easy reach of Ormskirk, Liverpool and the motorway network.
Approached via a private driveway, the house has an individual, cottage inspired feel from the moment you arrive. Inside, the layout is spacious, bright and brilliantly flexible, with plenty of room for family life to evolve around you.
The generous living and dining room sits at the heart of the home, complete with an open fireplace and log burner. Add a cosy evening, a good film and something nice in the glass and you can see why this is a room that will quickly become a favourite.
The attached conservatory brings the outside in, with plenty of natural light and views across the garden. It is the sort of space that works just as well for slow morning coffees as it does for children escaping the chaos of the rest of the house.
There is also a further reception room, converted from the original garage and currently used as a snug and home office. It could equally become a playroom, gym, second lounge or somewhere to disappear when you need five minutes of peace. A separate utility area sits alongside, with additional storage and laundry facilities, together with a handy cloakroom.
The kitchen and dining area are arranged in an open plan layout, creating a sociable space with plenty of workspace, room for appliances and space for everyone to sit down together. French doors open straight onto the garden, making summer lunches, barbecues and impromptu drinks particularly easy.
Upstairs, there are three genuine double bedrooms, including a particularly spacious principal bedroom, alongside a family bathroom with both a bath and separate shower.
And then there is the garden.
This is where Butchers Lane really starts showing off.
The plot is a genuinely good size, south facing, stretching considerably beyond the rear of the property and giving you a garden that feels every bit as generous as the setting. With fields beyond the front, rear and side, there is an uninterrupted sense of space that is hard to replicate.
There is room here for children, dogs, entertaining, gardening, relaxing and, frankly, quite a lot of doing absolutely nothing.
A sheltered patio sits immediately outside the house, with plenty of room for outdoor dining, barbecues and the hot tub, which is being left for the next owners to enjoy. Because apparently having fields for days wasn't quite enough.
But the real showstopper is further down the garden.
The Finnish Kota.
A charming cabin tucked away amongst the greenery, complete with its own central fire. When the evenings draw in and the temperature drops, this is where the garden comes into its own.
Gather everyone around the fire, toast marshmallows, cook sausages, pour a drink and make an evening of it. It is the sort of feature that transforms a garden from simply being somewhere outside into somewhere you actually want to spend time.
A little retreat of your own, right at the bottom of the garden.
And yes, we know that sounds a little bit idyllic. But when you see the photographs, we think you will understand.
There is also plenty of scope to take the property further. Subject to the necessary planning permissions, there is potential to extend over the existing garage to create additional first floor accommodation, potentially transforming the current three bedroom layout into a four bedroom home or simply providing more valuable upstairs space.
The garage also offers scope to add an additional floor above (Subject to Permissions), extending the upstairs footprint and creating further potential within the home.
A characterful three bedroom home. A genuinely generous plot. A Finnish Kota with its own fire. A hot tub. Fields front, rear and side. A private driveway. Excellent transport links. Plenty of flexibility inside. And the potential to create even more space above the garage.
A little bit countryside, a little bit Aughton, and quite a lot to love.
Parking - Driveway
What's included
Parking
Pool
Fireplace
Key Stats
Key Stats
TypeDetached house
Living Area133 m²
Bedrooms3
Bathrooms2
HeatingGas Central
MunicipalityOrmskirk
Location
Map loading soon
Neighborhood data on demand
Nearby essentials will load when this section comes into view.
Listed on
Mortgage calculator
Estimated monthly payment
2.668 €/mo
Down payment10 % · 53.881 €
53.881 €484.931 € loan
Term
Total repayable800.386 €
Interest rate4.40 %
Representative estimate · Landomo is not a mortgage broker. · Rates updated April 2026