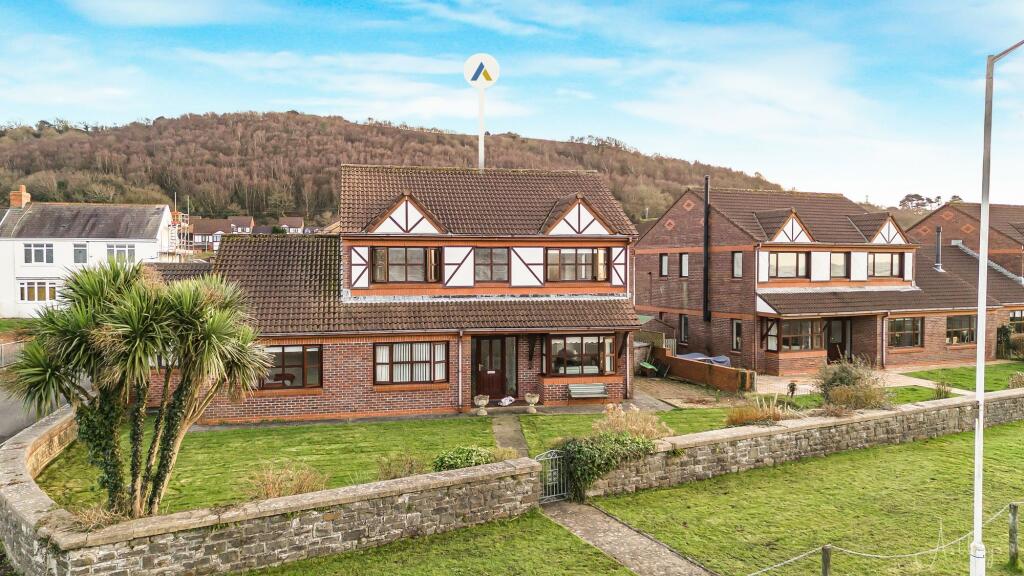
House for sale, 167 m²
Llanmorlais, Llanrhidian Higher
4 bedrooms·2 bathrooms
686.690 €
4.112 €/m²
Listed Oct 8, 2026
About this listing
Situated within the prestigious Greenacres Private Estate in Penclawdd, Swansea, this impressive detached residence offers approximately 1,798 sq. ft. of spacious accommodation, making it an ideal family home. Enjoying a stunning position with breathtaking views across the Loughor Estuary, the property combines generous living space with an attractive coastal setting.
The ground floor comprises a welcoming entrance hall, spacious lounge/dining area, separate study and playroom, providing versatile accommodation for modern family life. There is also a well-appointed kitchen/breakfast room and a convenient cloakroom/WC. To the first floor are four generously proportioned bedrooms, including a master bedroom with en-suite facilities, together with a modern family bathroom.
Externally, the property benefits from a driveway providing off-road parking and a garage.
The Greenacres Private Estate enjoys a desirable position within Penclawdd, conveniently located for a range of local amenities including shops, cafés, public houses, churches and a large supermarket. The area also benefits from a community centre and excellent transport connections, with Gowerton railway station and the M4 motorway providing access to Swansea, Llanelli and further afield.
Offering generous family accommodation, flexible living space and superb views across the Loughor Estuary, this is an excellent opportunity to acquire a home in a highly regarded residential location.
EPC Rating: C
Entrance Hall
Entered via door to front with two windows, two radiators, laminate flooring, staircase to first floor with glass balustrade.
Lounge
Dimensions: 5.78m (into bay) x 3.58m (18'11" (into bay) x 11'8. The lounge is a bright and spacious reception room featuring a double glazed bay window to the front, enjoying delightful estuary views, along with two further double glazed windows to the side which allow for an abundance of natural light. The room is fitted with a radiator and the room flows seamlessly in an open-plan layout through to the dining area, creating an ideal space for both everyday living and entertaining.
Dining Area
Dimensions: 2.85m x 3.58m (9'4" x 11'9"). The dining room leads directly from the lounge, continuing the open-plan feel and creating an excellent space for entertaining. It benefits from a double glazed window to the side, along with double glazed patio doors opening onto the rear patio, allowing for plenty of natural light and easy access to the garden and the room is fitted with a radiator.
Kitchen/Breakfast Room
Dimensions: 5.02m x 5.36m (16'6" x 17'7"). The kitchen/breakfast room is fitted with a range of wall and base units offering ample worktop space, including a 1½ bowl sink unit and tiled splashbacks. The room is equipped with a breakfast bar and plumbing for a washing machine, space for a fridge/freezer, a built-in eye-level electric double oven, and a five-ring gas hob with an extractor hood above. Ceiling spotlights provide modern lighting, cupboard housing the boiler and radiator. Natural light fills the space through a double glazed window to the rear, and a double glazed door provides direct access to the rear garden.
Inner Hallway
Heated towel rail, storage cupboard, door to garage and door to wc.
WC
Two piece suite comprising, wash hand basin and WC. Tiled walls, heated towel rail, frosted double glazed window to rear.
Sitting Room
Dimensions: 3.94m x 3.31m (12'11" x 10'10"). The study features a double glazed window to the front. It benefits from laminate flooring and a radiator and a door provides direct access to the adjoining playroom, enhancing the flexibility of the space.
Bedroom/Play Room
Dimensions: 4.19m x 3.80m (13'9" x 12'6"). The playroom, currently used as a bedroom, features a double glazed window to the front, laminate flooring and a radiator. This room is a versatile space suitable for a variety of uses.
Landing
Double glazed window to front, radiator, access to loft, storage cupboard.
Master Bedroom
Dimensions: 5.06m x 3.58m (16'7" x 11'9"). The master bedroom is a spacious and bright room featuring a double glazed window to the front and two additional double glazed windows to the side, filling the space with natural light. It includes built-in wardrobes for ample storage, laminate flooring, and a radiator. A door provides direct access to the en-suite bathroom, completing this well-appointed bedroom.
En-suite
Three piece suite comprising wash hand basin, tiled double shower cubicle and WC. Tiled walls, heated towel rail, ceiling spotlights, frosted double glazed window to side.
Bedroom 2
Dimensions: 3.34m x 3.34m (10'11" x 10'11"). Double glazed window to front, laminate flooring, radiator.
Bedroom 3
Dimensions: 2.85m x 2.69m (9'4" x 8'10"). Double glazed window to rear, laminate flooring, radiator.
Bedroom 4
Dimensions: 2.85m x 2.58m (9'4" x 8'6"). Double glazed window to rear, laminate flooring, radiator.
Bathroom
Four piece suite comprising bath with shower over, wash hand basin, bidet and WC. Tiled walls, heated towel rail, ceiling spotlights, frosted double glazed window to rear.
Front Garden
To the front of the property, which is mainly laid to lawn and enjoys pleasant views over the picturesque Loughor Estuary, creating a lovely outdoor setting to relax and unwind.
Rear Garden
The property benefits from double gates at the rear providing access to a block-paved driveway leading to a detached double garage. The generous space offers ample off-road parking for multiple vehicles and could alternatively be utilised as a low-maintenance garden area, depending on your needs and a side gate to the front garden.
What's included
Parking
TypeDetached house
Living Area167 m²
Bedrooms4
Bathrooms2
Energy ClassC
HeatingAsk Agent
MunicipalityLlanmorlais
Location
Map loading soon
Neighborhood data on demand
Nearby essentials will load when this section comes into view.
Listed on
Mortgage calculator
Estimated monthly payment
3.400 €/mo
Down payment10 % · 68.669 €
68.669 €618.021 € loan
Term
Total repayable1.020.053 €
Interest rate4.40 %
Representative estimate · Landomo is not a mortgage broker. · Rates updated April 2026