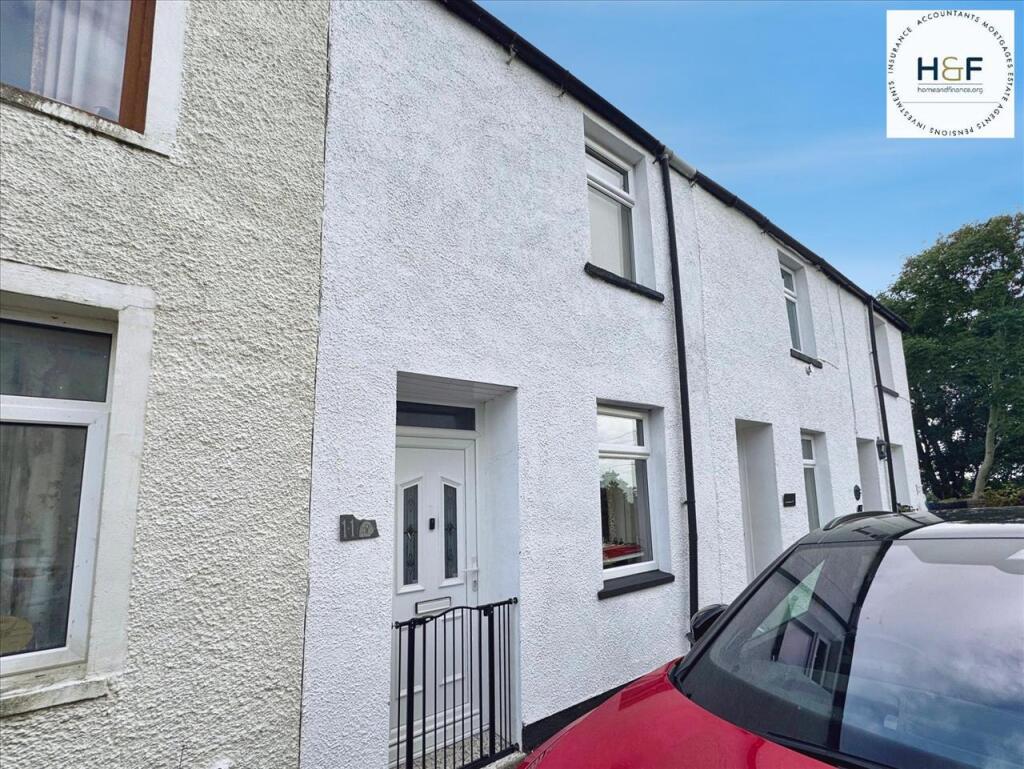
House for sale
Millom, Knott End
1 bedroom·1 bathroom
139.830 €
Listed Sep 4, 2026
About this listing
This is a delightful little cottage ready to move into and presented to a high standard throughout. Located just a short walk from Millom Town Centre in a quiet location just off Holborn Hill. The property is well presented throughout and is offered for sale with no upper chain. With double glazing and gas central heating throughout the accommodation briefly comprises of open plan lounge, kitchen, bedroom, bathroom and attic room. Externally there is a rear garden with summer house/utility area. The vendor has indicated that some furniture can be included in the sale. Viewing is recommended to appreciate this stunning home.
SERVICES: All Mains VIEWiNG: By Appointment Via The Agents
COUNCIL TAX BAND A EPC RATING E
Lounge 7.87m (25'10") x 3.17m (10'5")
Entrance to the property is via Upvc front door leading into an attractively presented open plan lounge/dining room with stairs providing access tot he first floor landing. Feature fireplace with slate hearth, serving hatch through to the kitchen, two radiators, power and lights.
Kitchen 3.33m (10'11") x 2.79m (9'2")
Fitted with a good range of white wall and base cupboards with contrasting work surfaces with inset stainless steel sink unit. Additional benefits include Range Master cooker, recess for fridge/freezer and plumbing for a washer. Double glazed window and door to the rear and roof light. Vertical slim line radiator, tiled floor, power and down lights to ceiling.
First Floor Landing
With built in storage and stairs providing access to the attic room.
Bedroom 3.15m (10'4") x 3.10m (10'2")
Having double glazed window to the front aspect, radiator, power and light.
Bathroom 3.15m (10'4") x 2.69m (8'10")
Lovely four piece contemporary bathroom suite comprising of bath, wc, wash basin and separate shower with body jets. Chrome towel rail style radiator, part tiled walls and down lights to ceiling.
Attic Room
Stairs from the landing provide access to a converted attic space with Velux Roof Window, power and light.
Externally
To the rear of the property is a raised garden/drying area with access to the rear Summer House/Utility Area.
Summer House/Utility Area 3.84m (12'7") x 3.51m (11'6")
A great space for entertaining or hobbies. With a range of fitted base and wall units with inset sink unit and plumbing for a washer and WC.
Key Stats
Key Stats
TypeTerraced house
Bedrooms1
Bathrooms1
Energy ClassE
HeatingAsk Agent
MunicipalityMillom
Location
Map loading soon
Neighborhood data on demand
Nearby essentials will load when this section comes into view.
Listed on
Mortgage calculator
Estimated monthly payment
692 €/mo
Down payment10 % · 13.983 €
13.983 €125.847 € loan
Term
Total repayable207.712 €
Interest rate4.40 %
Representative estimate · Landomo is not a mortgage broker. · Rates updated April 2026