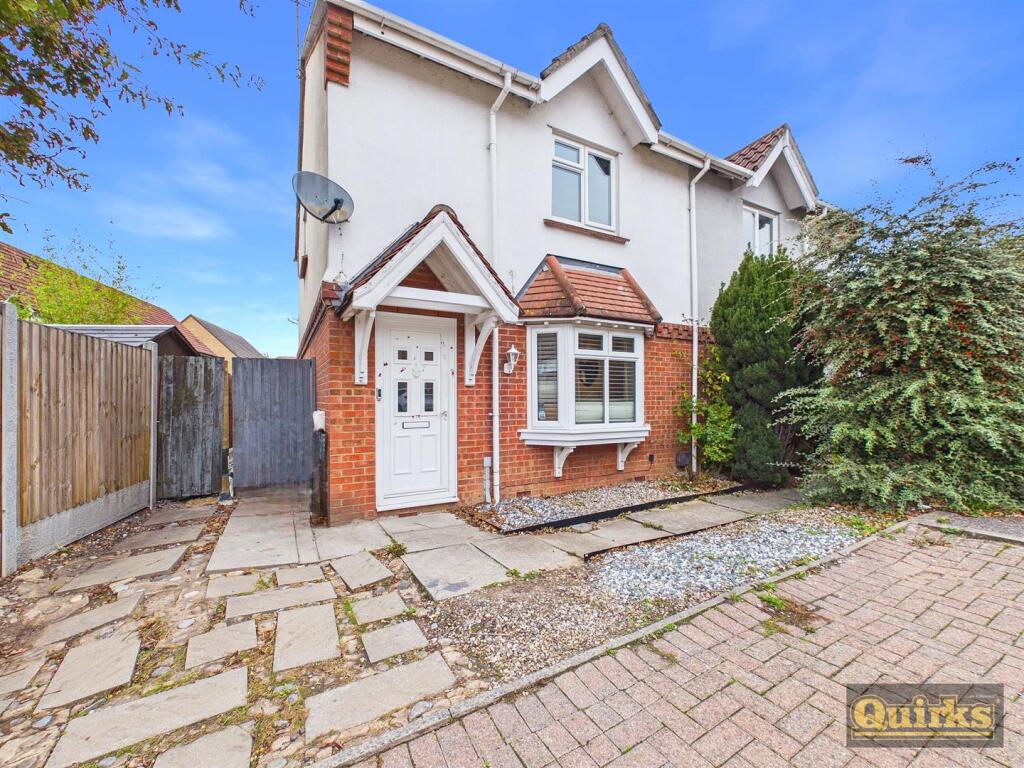
House for sale
Southend-on-Sea
3 bedrooms·2 bathrooms
479.329 €
Listed Nov 6, 2026
About this listing
SEMI-DETACHED. THREE BEDROOMS, TWO BATHROOMS, GARAGE, QUIET LOCATION.
Welcome to this charming end of terrace house located in the desirable Wick location. This delightful property boasts three bedrooms, making it an ideal home for families or those seeking extra space. The layout is thoughtfully designed to provide both comfort and functionality.
With two bathrooms, morning routines will be a breeze, ensuring that everyone has ample space to prepare for the day ahead. Cheyne Court is situated in a convenient location, providing easy access to local amenities, schools, and transport links, making it perfect for those who commute or enjoy the vibrancy of nearby towns. The surrounding area is known for its pleasant atmosphere and community spirit, making it an excellent choice for families and individuals alike.
Entrance - Enter through double glazed opaque glass panelled door into hallway, carpeted stairs, door to lounge.
Lounge - 4.04m x 3.73m (13'3 x 12'3) - Laminate flooring, radiator, storage cupboard, entrance into kitchen, double glazed bay window to front aspect.
Kitchen - 4.80m x 2.74m (15'9 x 9) - Tiled flooring, selection of fitted wall & base units with roll top work surfaces, sink and drainer unit with mixer tap, integrated electric oven & hob, integrated washing machine and fridge/freezer, wall unit housing Ideal boiler, double glazed window and patio doors to rear aspect.
Landing - Carpeted flooring, doors to all first floor rooms, loft access, double glazed window to side aspect.
Bedroom One - 3.10m x 2.59m (10'2 x 8'6) - Carpeted flooring, radiator, built in wardrobes, door to ensuite shower room, double glazed window to front aspect.
En-Suite Shower Room - Tiled flooring, part tiled walls, shower cubicle with glass screen, wall mounted wash hand basin, low level wc, storage cupboard.
Bedroom Two - 2.84m x 2.39m (9'4 x 7'10) - Laminate flooring, radiator, double glazed window to rear aspect.
Bedroom Three - 2.41m x 1.85m (7'11 x 6'1) - Laminate flooring, radiator, double glazed window to rear aspect.
Bathroom - Tiled flooring and tiled walls, panelled bath with mixer tap and shower attachment with glass screen, wash hand basin with vanity unit, low level wc, heated towel rail.
Rear Garden - Decked section with hot tub to remain, lawned area with wooden shed to rear, gated side access.
Garage - Accessed via up and over door
Disclaimer - PLEASE NOTE - any appliances, fixtures, fittings or heating systems have not been tested by the agent as we are not qualified to do so. We have relied on information supplied by the seller to prepare these details. Interested applicants are advised to make their own enquiries about the functionality.
What's included
Garden
Parking
TypeSemi-detached house
Bedrooms3
Bathrooms2
HeatingAsk Agent
Location
Map loading soon
Neighborhood data on demand
Nearby essentials will load when this section comes into view.
Listed on
Mortgage calculator
Estimated monthly payment
2.373 €/mo
Down payment10 % · 47.933 €
47.933 €431.396 € loan
Term
Total repayable712.026 €
Interest rate4.40 %
Representative estimate · Landomo is not a mortgage broker. · Rates updated April 2026