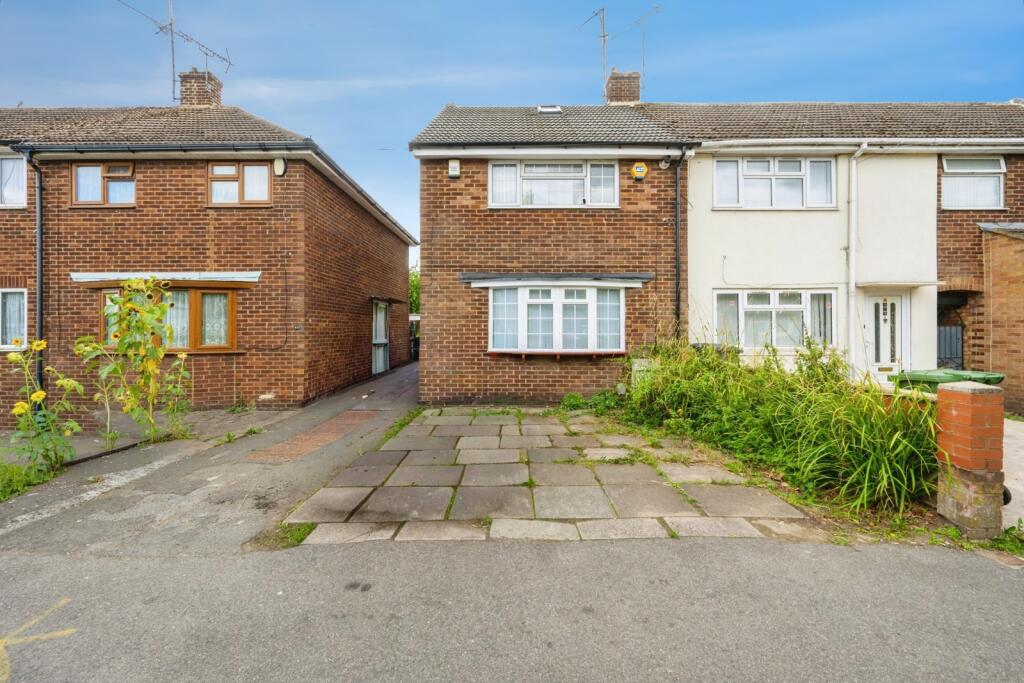
House for sale
Luton
3 bedrooms·1 bathroom
416.528 €
Listed Oct 19, 2026
About this listing
A substantial and highly versatile three-bedroom family home offering easy potential for a fourth bedroom, extensive recent improvements, and excellent scope for larger families, multi-generational living or future HMO use, subject to the necessary consents and local authority approvals.
The property has undergone significant investment, including a full rewire and replumb, new ceilings, new internal walls, replastering and redecoration throughout. A new second floor was constructed in 2025 and signed off under Building Regulations, together with structural steelwork installed and approved to support the alterations. The generous ground floor layout could easily be adapted to create a fourth bedroom, with additional structural steels already in place and signed off during the renovation works.
Arranged over three floors, the home benefits from bathroom or shower facilities on every level, including an en-suite serving the second-floor accommodation. The extensive electrical upgrades include numerous double sockets throughout, while the layout provides what is effectively two kitchen areas and multiple washroom facilities, making the property particularly attractive to buyers exploring HMO potential, subject to all relevant permissions and licensing requirements.
Externally, the property truly stands apart. A dropped kerb extends across the full frontage and shared access, providing off-road parking for two vehicles on heavy-duty paved hardstanding. The rear plot is considerably wider than many neighbouring properties on Upper Dallow Road and is arranged into two distinct garden areas, creating exceptional outdoor space rarely found locally.
The first garden can be accessed directly from the property's rear patio doors or via the side gate and offers a private entertaining area. Beyond this lies a second, much larger section of garden, providing excellent space for families, gardening enthusiasts or those seeking future potential. The overall plot benefits from shared rear access leading to the garage area, a highly practical feature for storage and vehicle access.
To the rear of the plot sits a substantial double garage with full-sized garage doors, workshop space and inspection pit, offering fantastic potential for vehicle enthusiasts, storage, home business use or future redevelopment, subject to the necessary planning consents. The generous plot size may also present opportunities for annex accommodation or further enhancement, subject to any required permissions.
Conveniently situated within walking distance of local schools, shops and everyday amenities, the property is ideally positioned for access to Luton Town Centre, Dunstable, the M1 motorway and the local hospital, with regular bus services operating nearby.
A unique opportunity to acquire a significantly improved home with Building Regulation approval, structural steel reinforcements, an exceptionally wide rear plot, substantial garage facilities and outstanding flexibility for future use
Hall
2.01m x 1.56m
Living Room
4.27m x 4.02m
Dining Room
2.54m x 2.64m
Kitchen
3.12m x 3.02m
Utility
3.12m x 2.36m
Bathroom
1.63m x 1.91m
Bedroom One
3.66m x 3.1m
Bedroom Two
2.13m x 2.64m
Bedroom Three
2.03m x 2.64m
What's included
Garden
Garage
Parking
TypeTerraced house
Bedrooms3
Bathrooms1
HeatingAsk Agent
Location
Map loading soon
Neighborhood data on demand
Nearby essentials will load when this section comes into view.
Listed on
Mortgage calculator
Estimated monthly payment
2.062 €/mo
Down payment10 % · 41.653 €
41.653 €374.875 € loan
Term
Total repayable618.737 €
Interest rate4.40 %
Representative estimate · Landomo is not a mortgage broker. · Rates updated April 2026