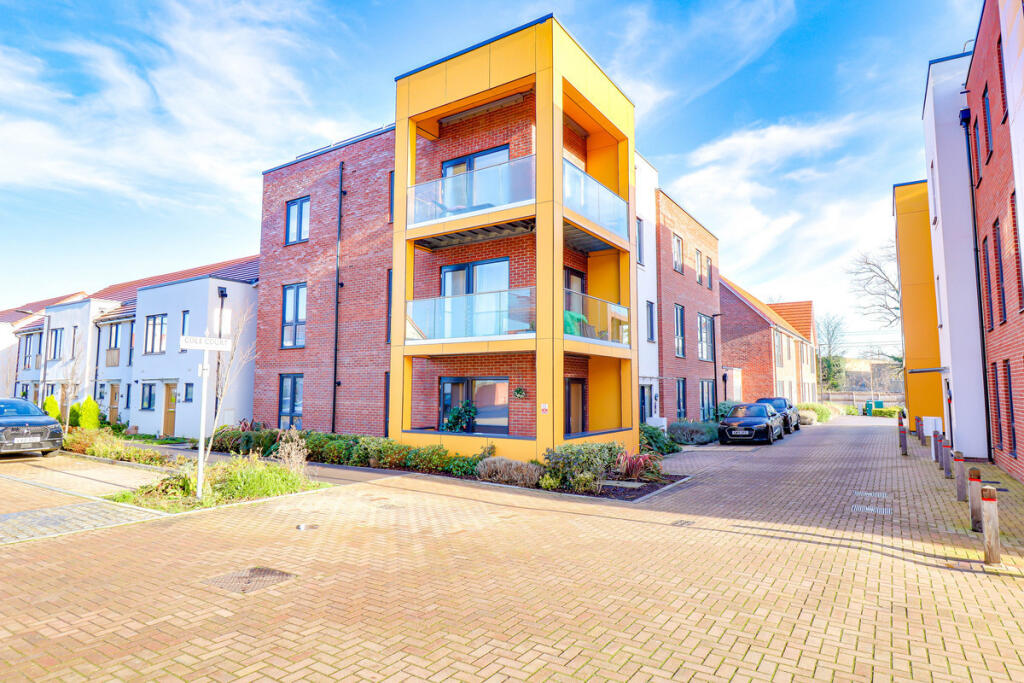
2-bed apartment to rent
Southend-on-Sea
2 bedrooms·2 bathrooms
1.749 €/mo
Listed Sep 2, 2026
About this listing
This beautiful second-floor flat is ideal for singles or couples seeking modern, spacious living. As you step inside, you'll find an open-plan kitchen and lounge area that leads to a south-facing wrap-around balcony, perfect for enjoying the sunshine. The property boasts two generous double bedrooms, a pristine en-suite, and a stylish main bathroom.
In addition to the impressive interiors, the flat comes with allocated parking, access to a shared car park, and stunning communal gardens where you can unwind and soak up the sun during the warmer months.
Situated just a 20-minute walk from Southend Airport and train station, this flat is perfect for commuters with easy connections to London in under an hour. With quick access to the A127, multiple bus routes nearby, and only a 5-minute stroll to Priory Park, you'll also have plenty of outdoor space for relaxing and socialising with friends.
Lounge/Kitchen: 23'7" x 11'6"
Bedroom 1: 10'11" x 13'3"
Bedroom 2: 10'8" x 6'9"
Bathroom: 8'11" x 6'8"
En Suite: 5'7" x 6'8"
Council Tax Band: C
Entrance
Entrance door into hallway comprising smooth ceiling with pendant lighting, carpeted flooring, doors to:
Kitchen
8’5 x 9’5
Range of wall and base level units with roll top work surfaces above incorporating one and a half stainless steel sink and drainer unit, integrated four ring gas hob with extractor unit over, integrated oven, integrated fridge freezer, integrated dishwasher, boiler housed in cupboard, smooth ceiling with fitted spotlights, laminate flooring, open into:
Lounge
15'0 x 11’48
Double glazed windows to front and side, double glazed doors to front and side providing access to balcony, smooth ceiling with pendant lighting, two radiators, laminate flooring.
Balcony
Wrap around balcony with stainless steel railing, glass panelling, decked flooring.
Bedroom One
10’97 x 13’13
Double glazed window to front, smooth ceiling with pendant lighting, feature panelled wall, radiator, carpeted flooring, door to:
En-Suite
Three piece suite comprising double shower cubicle with handheld attachment over, wall mounted wash hand basin with mixer tap, low level dual flush w/c, smooth ceiling with fitted spotlights, partially tiled walls, heated towel rail, laminate flooring.
Bedroom Two
10’60 x 8’63
Double glazed window to side, smooth ceiling with pendant lighting, radiator, built in wardrobe, laminate flooring.
Bathroom
Three piece suite comprising panelled bath, wall mounted wash hand basin with mixer tap, low level dual flush w/c, double glazed obscure window to rear, smooth ceiling with fitted spotlights, partially tiled walls, chrome heated towel rail, laminate flooring.
What's included
Balcony
Parking
Key Stats
Key Stats
Bedrooms2
Bathrooms2
SubtypeStandard flat
HeatingAsk Agent
Deposit2.017 €
Location
Map loading soon
Neighborhood data on demand
Nearby essentials will load when this section comes into view.