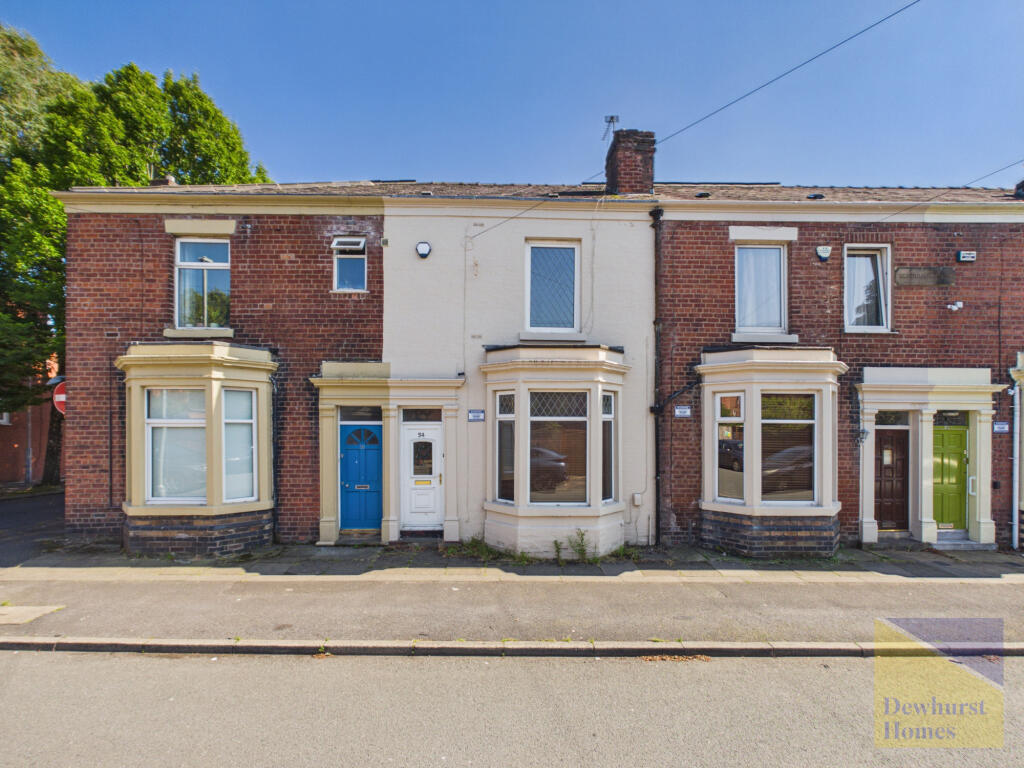
House for sale
Preston
4 bedrooms·1 bathroom
184.462 €
Listed Oct 21, 2026
About this listing
Deceptively spacious bay-fronted mid-terraced home, offering an abundance of versatile living accommodation arranged over three floors. Rarely do four-bedroom properties become available in this highly desirable location, making this an exceptional opportunity for growing families, first-time buyers seeking extra space or investors looking for a substantial property close to the university. Offered to the market with no chain delay, this fantastic home is expected to generate a high level of interest and early viewing is strongly recommended.
Occupying a convenient position within a well-established residential area, the property enjoys excellent access to a wide range of local amenities including shops, supermarkets, cafés and leisure facilities. Well-regarded schools are close by, while Preston City Centre, the University of Central Lancashire and excellent road and public transport links are all within easy reach, making this an ideal location for both commuters and families alike.
Stepping through the entrance vestibule, you are welcomed into a spacious hallway that immediately highlights the generous proportions found throughout the home. To the front of the property, the attractive bay-fronted reception room is flooded with natural light, creating a warm and inviting living space ideal for relaxing with family or entertaining guests. A second reception room provides excellent flexibility and could be utilised as a formal dining room or family room depending on individual requirements.
Leading through to the rear of the property, the inner hallway gives access to a fitted kitchen, complete with a range of matching wall and base units, complementary work surfaces and ample space for a variety of appliances. The layout offers excellent practicality for everyday living, while an external door provides direct access to the enclosed rear yard, creating a private and low-maintenance outdoor space perfect for enjoying warmer months or al fresco dining.
A great feature of this home is the ground floor bedroom, offering valuable flexibility for multi-generational living, visiting guests, older children or those requiring dedicated home office space. This adaptable room significantly enhances the property's appeal and provides accommodation to suit a variety of lifestyles.
The first-floor landing leads to two further generously proportioned double bedrooms, each offering comfortable accommodation with plenty of natural light. Completing this floor is a spacious four-piece family bathroom, fitted with a panelled bath, separate step-in shower cubicle, pedestal wash hand basin and low-level WC, providing convenience for busy family life.
Continuing to the second floor, the converted loft bedroom offers an impressive additional space with excellent versatility. Whether used as a principal bedroom, teenager's retreat, hobby room or quiet workspace, this generous room provides yet another example of the exceptional accommodation on offer.
Externally, the enclosed rear yard offers a secure, private and low-maintenance space, ideal for relaxing outdoors with minimal upkeep.
Combining generous room sizes, flexible accommodation, a sought-after location and the added benefit of no onward chain, this superb home represents an outstanding opportunity for purchasers seeking spacious family living close to everything Preston has to offer. Properties of this size and versatility in such a popular location rarely remain available for long, making early viewing essential to fully appreciate everything this impressive home has to offer.Disclaimer:
These particulars, whilst believed to be correct, do not form any part of an offer or contract. Intending purchasers should not rely on them as statements or representation of fact. No person in this firm's employment has the authority to make or give any representation or warranty in respect of the property. All measurements quoted are approximate. Although these particulars are thought to be materially correct their accuracy cannot be guaranteed and they do not form part of any contract.
Anti-Money Laundering (AML) and Identity Verification Checks In accordance with our regulatory obligations, all applicants will be required to complete Anti-Money Laundering (AML) and Identity Verification checks. A non-refundable fee of £54.00 per applicant will be payable to cover the cost of these checks. We use Vorensys to carry out these verification processes. Applicants will be contacted directly by Vorensys to provide the necessary information and documentation. Once the checks have been successfully completed and approved, we will be notified and will proceed with the application accordingly. Please note that the AML and Identity Verification fee is non-refundable, regardless of the outcome of the application or verification process.
What's included
Garden
TypeTerraced house
Bedrooms4
Bathrooms1
HeatingAsk Agent
Location
Map loading soon
Neighborhood data on demand
Nearby essentials will load when this section comes into view.
Listed on
Mortgage calculator
Estimated monthly payment
913 €/mo
Down payment10 % · 18.446 €
18.446 €166.016 € loan
Term
Total repayable274.012 €
Interest rate4.40 %
Representative estimate · Landomo is not a mortgage broker. · Rates updated April 2026