House for sale
Flint
2 bedrooms·1 bathroom
197.380 €
Listed Oct 30, 2026
About this listing
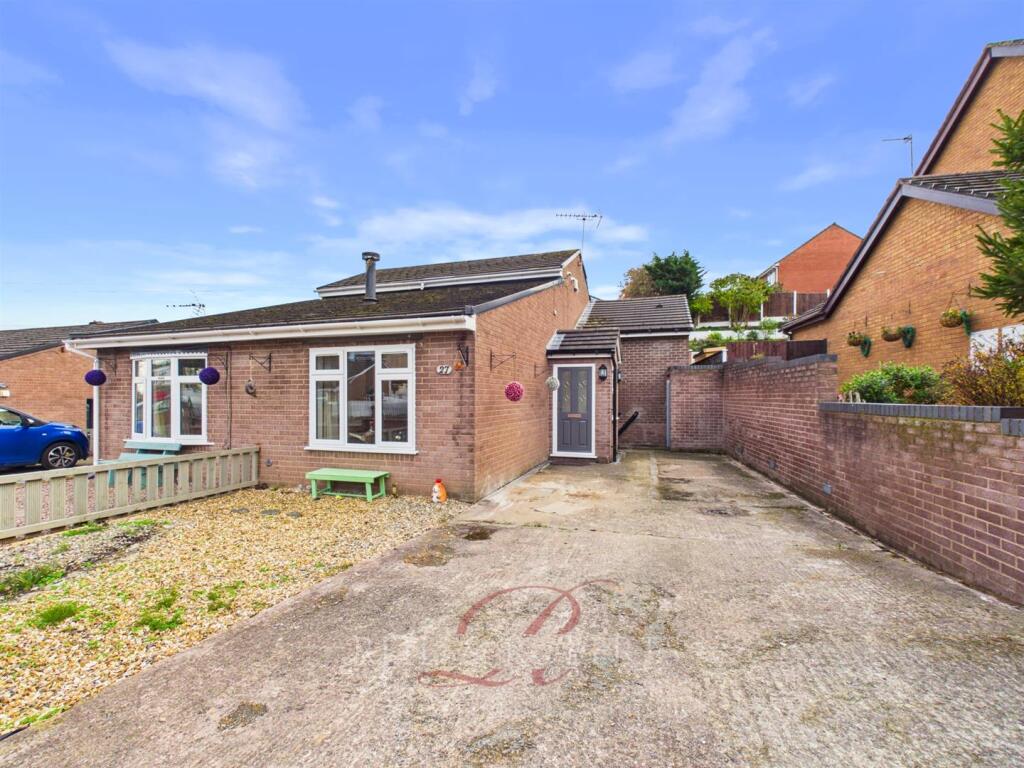
ESTAS Best in Postcode Award Winners 2026 - Reid & Roberts Estate and Letting Agents are delighted to present this deceptively spacious two-bedroom semi-detached bungalow. Situated in the sought-after Cornist area of Flint, this single-storey accommodation is ideally suited for first-time buyers, families or downsizers and offers versatile living spaces, additionally benefitting from a newly fitted boiler, windows and doors.
Accommodation comprises a welcoming entrance hall, cosy living room with a log burner, kitchen/breakfast room, two double bedrooms and a four-piece suite bathroom.
Externally, the property is approached via a driveway for off-road parking, and to the rear, a low-maintenance tiered garden with a useful outbuilding providing practical storage solutions.
Situated close to local schools and Cornist Park, this bungalow enjoys an ideal location for a variety of lifestyle needs. The property is also conveniently close to local amenities and public transport links including Flint train station with the A55 is easily accessible for commuting further afield.
Accommodation Comprises - A composite front door with decorative glass insets opens into:
Entrance Hall - Having tiled flooring, spotlights, power points, a panelled radiator, smoke alarm, storage cupboard and a UPVC double-glazed window to the side elevation, a door opens into the living room. Steps lead up to the kitchen/breakfast room, flowing seamlessly into the rest of the accommodation.
Living Room - The focal point of the living room is the log burner sat on a tiled hearth, creating a warm and cosy atmosphere. Additional features of the space include a large UPVC double-glazed window to the front elevation, providing ample natural light, a ceiling light, power points, a panelled radiator and wood flooring.
Kitchen/Breakfast Room - The heart of the home is the kitchen/breakfast room. Housing a range of sleek gloss white wall, base and drawer units with a complementary work surface and matching upstand, the space offers a four-ring electric hob and built-in electric oven with an extractor hood above, a composite sink with a swan-neck mixer tap and drainer and ample storage solutions.
Finishes of the space include wood-effect laminate flooring, spotlights, a UPVC double-glazed window to the side elevation, a tiled splashback, power points and a newly fitted Worcester boiler with room for a freestanding fridge freezer and washing machine. A Breakfast bar area comfortably invites casual dining or entertaining.
From here, doors lead into the two bedrooms and bathroom.
Bedroom One - Currently used at the main bedroom, this space accommodates a double bed and additional furniture with ease. Finishes of the space include a ceiling light, a panelled radiator, power points and wood-effect vinyl flooring.
UPVC French doors open out onto the rear patio, offering seamless indoor-outdoor living.
Bedroom Two - With UPVC French doors opening out onto the rear garden, this versatile space was previously used a bedroom, and can be utilised as a separate dining room, office or snug to suit a variety of lifestyle needs. Features include a ceiling light, a panelled radiator and power points.
Bathroom - A modern four-piece suite comprising a sink with a swan neck mixer tap, W.C, fully tiled mains-powered shower and a bath with a mixer tap and shower handset. Finishes include fully tiled walls and flooring for easy maintenance, spotlights, an extractor fan, a UPVC double-glazed frosted window to the side elevation and a wall-mounted heated chrome towel rail.
Outbuilding - A useful outbuilding with power and lighting, convenient for a variety of uses or simple practical outdoor storage.
External - To the front, the property is approached via a driveway providing ample off-road parking and a decorative gravelled area. A side gate provides easy access into the rear garden.
The rear garden is tiered and has been designed with low-maintenance in mind for ease. From the property, two sets of French doors open onto the paved patio, ideal for outdoor seating or entertaining guests, with steps leading up to the lawn and decked areas. The garden is enclosed with wood fence panels, providing a peaceful outdoor space.
Council Tax Band B -
Estas Best In Postcode Award Winners 2026 - Reid & Roberts Estate and Letting Agents are proud ESTAS Best in Postcode Award Winners 2026, recognised for outstanding customer service and local property expertise.
Would You Like A Free Valuation On Your Property? - We have over 30 years experience in valuing properties and would love the opportunity to provide you with a FREE - NO OBLIGATION VALUATION OF YOUR HOME.
Viewing Arrangements - If you’d like to arrange a viewing for this property, simply send us a message through Rightmove or contact us direct!
We’ll be in touch afterwards to hear your thoughts, as our clients really value feedback on their property.
Money Laundering Regulations - Both vendors and purchasers are asked to produce identification documentation and we would ask for your co-operation in order that there will be no delay in agreeing the sale.
Misdescription Act - These particulars, whilst believed to be accurate, are for guidance only and do not constitute any part of an offer or contract - Intending purchasers or tenants should not rely on them as statements or representations of fact, but must satisfy themselves by inspection or otherwise as to their accuracy. No person in the employment of Reid and Roberts has the authority to make or give any representations or warranty in relation to the property.
Make An Offer - Once you are interested in buying this property, contact this office to make an appointment. The appointment is part of our guarantee to the seller and should be made before contacting a Building Society, Bank or Solicitor. Any delay may result in the property being sold to someone else, and survey and legal fees being unnecessarily incurred.
Loans - YOUR HOME IS AT RISK IF YOU DO NOT KEEP UP REPAYMENTS ON A MORTGAGE OR OTHER LOANS SECURED ON IT.
Independent Mortgage Advice - Reid & Roberts Estate Agents can offer you a full range of Mortgage Products and save you the time and inconvenience of trying to get the most competitive deal yourself. We deal with all major Banks and Building Societies and can look for the most competitive rates around. For more information call .
Tenure - We have been informed the tenure is freehold and the vendor’s solicitors should confirm title.
What's included
Garden
Parking
Fireplace
TypeSemi-detached house
Bedrooms2
Bathrooms1
HeatingAsk Agent
MunicipalityFlint
Location
Map loading soon
Neighborhood data on demand
Nearby essentials will load when this section comes into view.
Listed on
Mortgage calculator
Estimated monthly payment
977 €/mo
Down payment10 % · 19.738 €
19.738 €177.642 € loan
Term
Total repayable293.201 €
Interest rate4.40 %
Representative estimate · Landomo is not a mortgage broker. · Rates updated April 2026