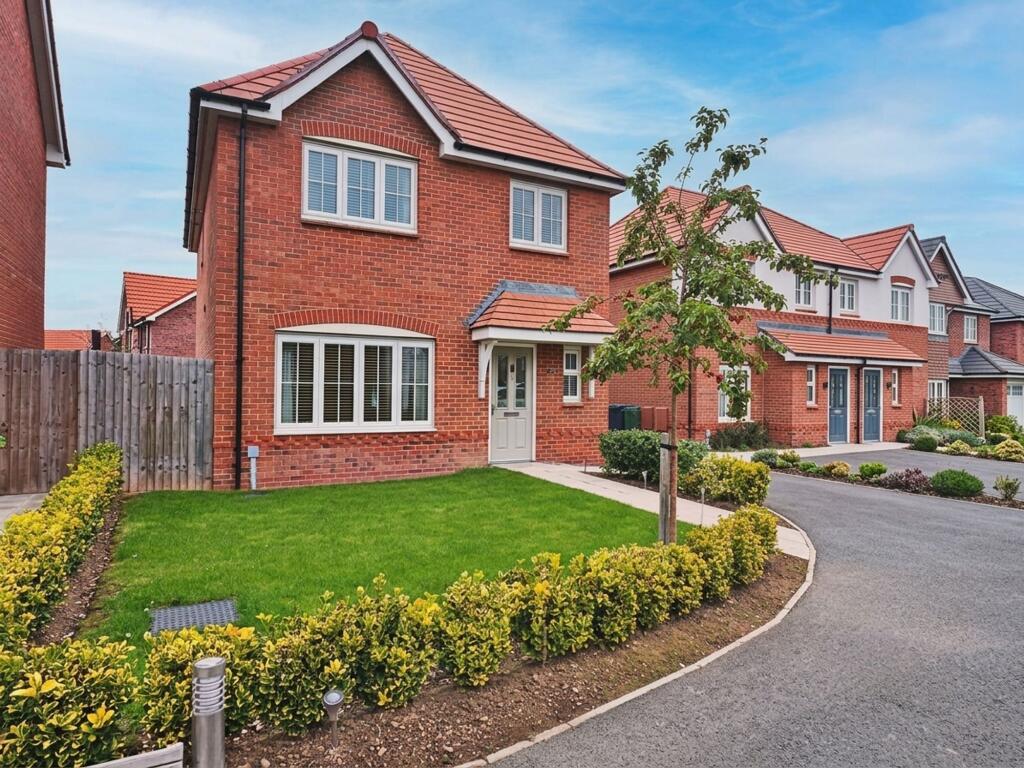
House for sale, 110 m²
St Asaph, Park Aberkinsey Phase 4, Rhyl
4 bedrooms·2 bathrooms
373.289 €
3.394 €/m²
Listed Oct 8, 2026
About this listing
This impressive four-bedroom detached family home, built by Anwyl, offers spacious and modern accommodation throughout. The property features a welcoming entrance hall, a generous front lounge, and a contemporary kitchen diner that is ideal for family meals and entertaining guests. A convenient ground floor toilet adds to the practicality of the layout. Upstairs, there are four well-proportioned bedrooms, including a master bedroom with its own en-suite shower room. Having isolated heating for the ground & second floors perfect for setting your heating preference. Externally, the house benefits from a neatly maintained front lawn, edged by low shrubs, providing attractive kerb appeal. To the side of the property, a driveway offers ample off-road parking. The enclosed rear garden is perfect for families, featuring patio areas that are ideal for outdoor dining or relaxation, with the main garden laid to lawn. This outdoor space is both secure and private (ideal for children or pets) and offers plenty of room for play or gardening. This property represents a fantastic opportunity for those seeking a comfortable and stylish family home in a desirable location. Early viewing is highly recommended. The property is freehold, with an EPC rating of B84 and falls within council tax band E.
EPC Rating: B
Entrance
Spacious entrance hallway having karndean flooring, radiator, built in storage cupboard, stairs to the upper floor and door to a ground floor toilet.
Ground Floor Toiler
Comprising of a pedestal wash hand basin, toilet, radiator, karndean flooring, spot lights and double glazed front window.
Family Lounge
3.47m x 4.93m
Having a double glazed front window, T.v connection and radiator.
Spacious Kitchen Diner
4.0m x 5.97m
Fitted with a wide range of wall, base and drawer units, under unit lighting, designer quartz worktops with matching up-stands, double bowl sink with mixer tap, integral fridge freezer, built in double oven, gas hob with extractor fan over, karndean flooring, under stairs storage, ceiling spotlighting, two radiators, space to dine with area ideal to relax. Double glazed French doors with adjacent full length windows to the rear.
Landing
Having a built in storage cupboard and loft hatch with a pull down ladder.
Bathroom
1.85m x 1.8m
Comprising of a pedestal wash hand basin, toilet, bath, wall tiles, radiator, extractor fan, ceiling spotlights,
Bedroom 1
3.97m x 3.42m
This master bedroom has had modern full length wardrobes, drawer units, radiator, double glazed rear window and door to the en-suite shower room.
En-Suite
1.47m x 2.39m
Comprising of a pedestal wash hand basin, toilet, double size shower enclosure with clear glass sliding door, wall tiles, radiator, extractor fan, ceiling spotlights and a double glazed side window.
Bedroom 2
3.04m x 3.42m
Having a radiator and double glazed front window.
Bedroom 3
2.45m x 3.4m
With radiator and double glazed rear window.
Bedroom 4
2.71m x 2.45m
Having a radiator and double glazed front window.
Note
The floorplan is for guidance only and measurements may not be accurate.
Garden
The front offers a lawn, edged by low shrubs and to the side there is a driveway.
The rear garden offers patio areas with the main garden being lawn.
Parking - Driveway
Disclaimer
Issued by Williams Estates Direct Limited (t/a Williams Estates) for guidance only, these particulars do not form part of any offer or contract. All measurements are approximate and should be verified independently. We have not tested any fixtures, fittings, or services and recommend a final inspection before contract exchange. Under the Money Laundering Regulations 2017, all purchasers are required to complete mandatory AML and identity checks, subject to a £36 inc VAT compliance fee per applicant.
What's included
Parking
TypeDetached house
Living Area110 m²
Bedrooms4
Bathrooms2
Energy ClassB
HeatingGas Central
MunicipalitySt Asaph
Location
Map loading soon
Neighborhood data on demand
Nearby essentials will load when this section comes into view.
Listed on
Mortgage calculator
Estimated monthly payment
1.848 €/mo
Down payment10 % · 37.329 €
37.329 €335.960 € loan
Term
Total repayable554.507 €
Interest rate4.40 %
Representative estimate · Landomo is not a mortgage broker. · Rates updated April 2026