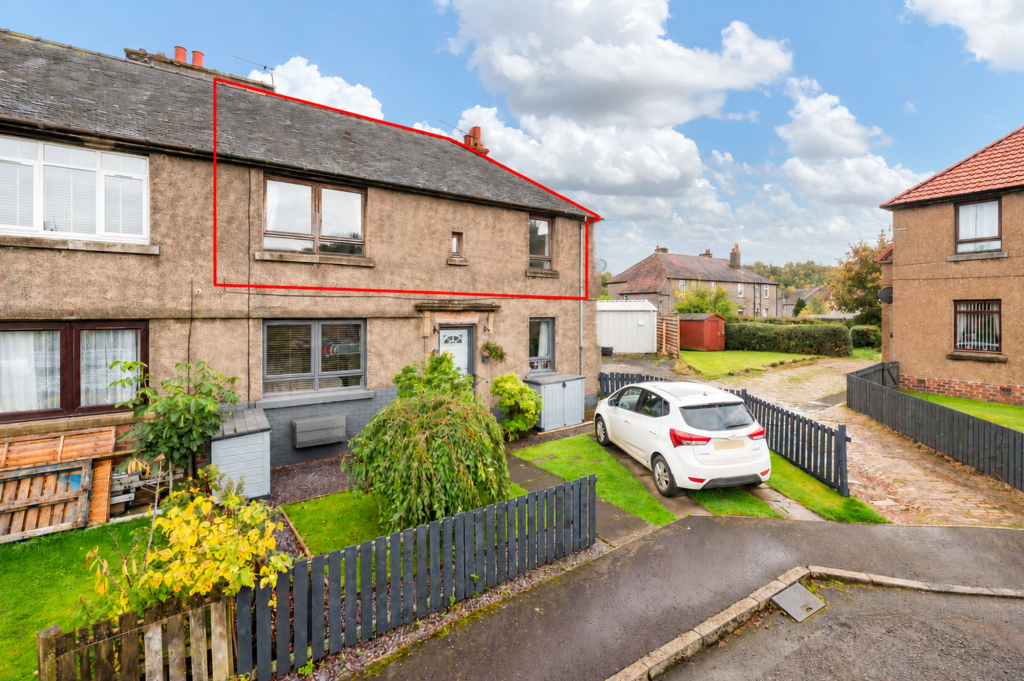
2-bed apartment for sale, 79 m²
Edinburgh
2 bedrooms·1 bathroom
146.734 €
1.857 €/m²
Listed Oct 19, 2026
About this listing
A Spacious Two-Bedroom Upper Villa Set Within a Generous Plot Offering Excellent Potential
Janice Bennie and RE/MAX Property Marketing are delighted to present this two-bedroom upper villa, quietly positioned within a peaceful cul-de-sac and occupying a particularly generous plot. Offering well-proportioned accommodation and extensive outdoor space, this property presents an excellent opportunity for a variety of buyers.
The accommodation is accessed via a private entrance, with stairs leading to the upper level where the rooms are conveniently arranged.
At the heart of the home is a spacious lounge/diner, providing a versatile setting for everyday living, relaxing and entertaining. A separate kitchen offers practical space, while two well-proportioned bedrooms provide comfortable accommodation. Completing the interior is a modern shower room.
Externally, one of the property's standout features is its substantial plot, offering an abundance of outdoor space and exciting possibilities for those who value generous garden grounds.
Combining a peaceful cul-de-sac setting, spacious accommodation and an enviable plot size, this upper villa offers an appealing opportunity for buyers looking for a home with space both inside and out.
This home combines thoughtful design with versatile living spaces, making it an ideal choice for families seeking comfort, convenience, and a superb location within the popular village of Winchburgh, with excellent commuting links nearby.
Council Tax Band - A
Tenure - Freehold
Factor Fee - N/A
These particulars are prepared on the basis of information provided by our clients. Every effort has been made to ensure that the information contained within the Schedule of Particulars is accurate. Nevertheless, the internal photographs contained within this Schedule/ Website may have been taken using a wide-angle lens. All sizes are recorded by electronic tape measurement to give an indicative, approximate size only. Floor plans are demonstrative only and not scale accurate. Moveable items or electric goods illustrated are not included within the sale unless specifically mentioned in writing. The photographs are not intended to accurately depict the extent of the property. We have not tested any service or appliance. This schedule is not intended to and does not form any contract. It is imperative that, where not already fitted, suitable smoke alarms are installed for the safety for the occupants of the property. These must be regularly tested and checked. Please note all the surveyors are independent of RE/MAX Property Marketing. If you have any doubt or concerns regarding any aspect of the condition of the property you are buying, please instruct your own independent specialist or surveyor to confirm the condition of the property - no warranty is given or implied.
Lounge/Diner
4.67m x 4.2m
Positioned to the front of the property, this generously proportioned lounge/diner offers a bright and comfortable space for both relaxing and dining. A large window allows plenty of natural light to fill the room, while attractive wood-effect flooring provides a practical finish. The room offers ample space for a variety of furniture arrangements, comfortably accommodating both lounge and dining furniture, making it a versatile setting for everyday living and entertaining.
Bedroom 1
3.63m x 4.0m
A particularly spacious and versatile double bedroom overlooking the rear garden, offering generous proportions and ample room for larger pieces of bedroom furniture. Currently arranged as a children's bedroom, the room comfortably accommodates multiple beds alongside additional furniture, making it an ideal space for siblings sharing. Benefiting from a large window providing natural light, fitted wardrobe/storage space and plenty of flexibility in layout, this generously sized room could equally serve as an impressive principal bedroom.
Bedroom 2
2.76m x 3.91m
A bright and well-proportioned double bedroom overlooking the front of the property. Benefiting from a built-in storage cupboard/wardrobe space, the room comfortably accommodates a double bed and additional bedroom furniture, offering a practical and comfortable space.
Hallway
Accessed from the entrance hallway, this central hallway provides access to all rooms within the property. Finished with wood-effect flooring, the hallway benefits from a handy storage cupboard and two loft hatches providing access to the loft space, offering additional storage potential.
Kitchen
2.17m x 3.23m
Overlooking the rear garden, this galley-style kitchen offers a practical layout with a range of wall and base units, complemented by wood-effect worktops and tiled splashbacks. Featuring a stainless steel sink with drainer, space for appliances and wood-effect flooring, the kitchen benefits from a large window providing plenty of natural light. A handy storage cupboard is also accessed from the kitchen.
Shower Room
1.83m x 2.02m
A contemporary shower room positioned to the rear of the property, featuring a spacious walk-in shower with rainfall showerhead, sleek black fittings and stylish marble-effect wall panelling. A separate WC and modern wash hand basin with vanity storage complete the suite. Complemented by dark wood-effect flooring and a frosted window providing natural light and privacy.
Rear Garden
A standout feature of this property is the exceptionally generous rear garden, offering an impressive amount of outdoor space and endless possibilities for landscaping and personalisation. Currently housing a substantial garage structure, which is to be removed, the expansive plot provides a fantastic blank canvas for creating a beautifully landscaped garden, spacious patio, outdoor entertaining area or dedicated children's play space. With its considerable size and versatility, this outdoor space offers a rare opportunity to create a garden tailored to individual needs and lifestyles.
What's included
Parking
Cellar
Area79 m²
Bedrooms2
Bathrooms1
SubtypeStandard flat
HeatingAsk Agent
Location
Map loading soon
Neighborhood data on demand
Nearby essentials will load when this section comes into view.
Listed on
Mortgage calculator
Estimated monthly payment
727 €/mo
Down payment10 % · 14.673 €
14.673 €132.061 € loan
Term
Total repayable217.969 €
Interest rate4.40 %
Representative estimate · Landomo is not a mortgage broker. · Rates updated April 2026