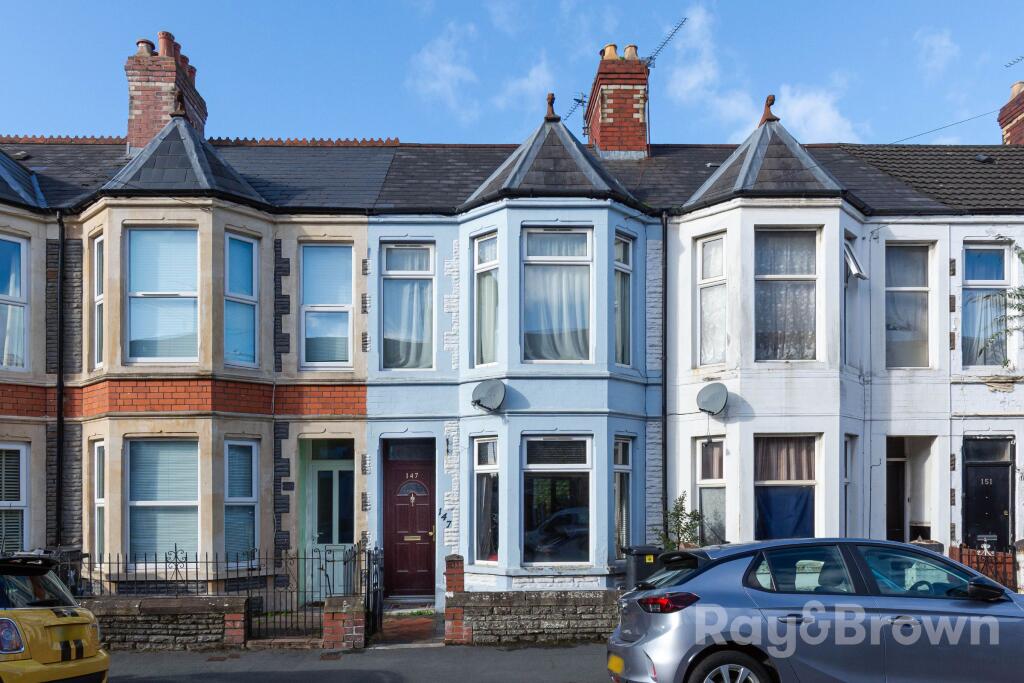
House for sale, 83 m²
Cardiff
2 bedrooms·1 bathroom
337.738 €
4.069 €/m²
Listed Oct 15, 2026
About this listing
Well presented 2 bed home on Inverness Place, Roath, features an open-plan lounge/diner, modern kitchen, utility room, spacious upstairs family bathroom, 2 large bedrooms and private rear garden. Ideally placed for the city centre, Roath Rec and Albany Road. Contact us now to arrange a viewing.
Council Tax Band: E
Tenure: Freehold
Front
Access to the house via a uPVC front door with double glazed panels and double glazed panel above. A wrought iron gate opens to a pathway leading to the front door. The frontage is laid to traditional floor tiles, with decorative floor tiles laid in front of the front door. The front boundary is a low stone wall, the left hand boundary is a wrought iron fence, and the right hand boundary is a rendered brick wall.
Entrance hall
0.92m x 3.54m
Access from the front via a uPVC door with double glazed panels. Access to the dining room, and to the first floor via the stairs. Period floor tiles. Pendant light. Central heating.
Dining Room
3.16m x 3.35m
Accessed from the Entrance Hallway, providing open plan access to the lounge and leading to the kitchen. Double glazed window looking to the rear garden. Fitted shelving and storage to the chimney recess. Pendant light. Wood effect laminate flooring. Central heating.
Lounge
2.95m x 3.03m
Open plan access from the dining room. Double glazed bay windows looking to the front. Pendant light. Floor laid to carpet. Central heating. Decorative fire surround and open fireplace.
Kitchen
2.52m x 3.49m
Accessed from the lounge and leading to the Utility Room. Double glazed windows looking to the side. Fitted kitchen units and counters with above counter tiling. Sink & drainer. The floor is laid to ceramic tiles. Spot lights. Electric hob, Electric fan oven. Integrated extractor hood. Under the stairs storage. Central heating.
Utility
2.52m x 2.03m
Accessed from the kitchen and providing access to the rear garden. Double glazed window looking to the rear garden. Fitted counter, with space for a washing machine. Wall mounted gas combi boiler. Pendant light. Floor laid to wood effect laminate.
Bedroom 1
4.01m x 3.03m
Accessed from the first floor landing. Double glazed windows looking to the front. Pendant light. Central heating. Floor laid to carpet.
Bedroom 2
2.45m x 3.35m
Accessed from the first floor landing. Double glazed window looking to the rear garden. Floor laid to carpet. Pendant light. Central heating.
Bathroom
2.45m x 3.09m
Accessed from the first floor landing. Double glazed window with opaque glass. W/C, P shaped bath with curved shower screen. Thermostatic shower fitted above. tiling above the bath. Wash basin above pedestal. Tiled floor. Extractor fan.
Rear Garden
Accessed from the Utility Room. The garden is laid to patio. The right hand boundary is a stone wall, the rear boundary is a rendered brick wall and the left boundary is a low block wall with trellis fencing above.
TypeTerraced house
Living Area83 m²
Bedrooms2
Bathrooms1
HeatingAsk Agent
Location
Map loading soon
Neighborhood data on demand
Nearby essentials will load when this section comes into view.
Listed on
Mortgage calculator
Estimated monthly payment
1.672 €/mo
Down payment10 % · 33.774 €
33.774 €303.964 € loan
Term
Total repayable501.697 €
Interest rate4.40 %
Representative estimate · Landomo is not a mortgage broker. · Rates updated April 2026