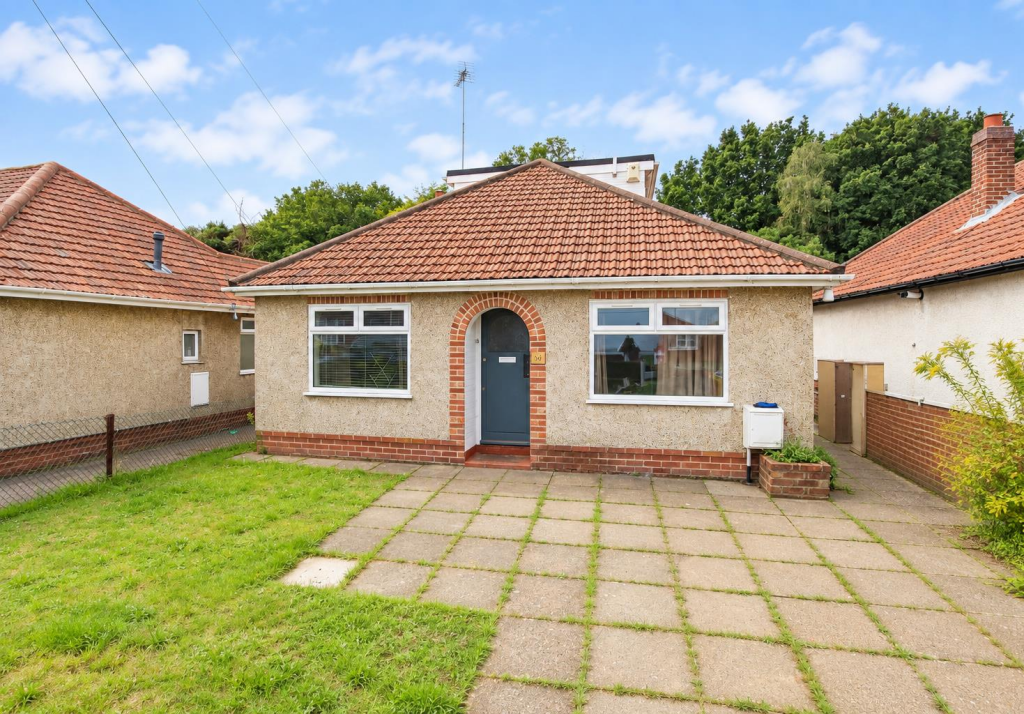
House for sale
Norwich
3 bedrooms·1 bathroom
407.783 €
Listed Sep 11, 2026
About this listing
**DETACHED CHALET BUNGALOW ON A SPACIOUS PLOT OFFERED WITH NO ONWARD CHAIN** Gilson Bailey are delighted to offer this substantial and versatile, three bedroom detached chalet bungalow, occupying a generous plot in the highly sought-after suburb of Hellesdon and offered with the added advantage of no onward chain. Providing spacious and flexible accommodation across two floors, the ground floor comprises a welcoming entrance hall, bright and generously proportioned open-plan lounge/diner, fitted kitchen, modern shower room and two bedrooms, offering plenty of scope for family living, guests or home working. Upstairs, there is a further spacious bedroom and bathroom off landing, creating an ideal private space away from the main accommodation. Outside, the property really stands out with a large driveway providing ample off-road parking, while to the rear is a substantial and private garden, offering fantastic space for relaxing, entertaining and family enjoyment, together with a large garage providing excellent storage or further potential. Further benefits include double glazing and gas central heating. Combining a generous plot, adaptable accommodation, impressive outside space and a desirable Hellesdon location, this fantastic chain-free home offers plenty of potential and is likely to appeal to a wide range of buyers, so be quick to book a viewing.
Location - Hellesdon is a popular suburb to the north west of Norwich and offers a good selection of amenities including schooling for all ages, popular shops, pubs and restaurants with excellent public transport links to and from the City Centre. There is ease of access to Norwich International Airport, NDR with links to the North Norfolk coastline and neighbouring villages of Horsford, Drayton and Taverham
Accommodation Comprises - Front door to:
Entrance Hall - Doors to lounge/diner, two bedrooms and shower room.
Lounge/Diner - 7.41 x 7.15 (24'3" x 23'5") - Double glazed windows to rear and side, three radiators, door to rear, stairs to first floor and opening to
Kitchen - 3.21 x2.95 (10'6" x9'8") - Fitted wall and base units with worktops over, sink and drainer, space for cooker, fridge/freezer and washing machine radiator and double glazed window.
Shower Room - Walk-in shower cubicle, low level WC, hand wash basin, heated towel rail, frosted double glazed window.
Bedroom Two - 3.72 x 2.99 (12'2" x 9'9") - Double glazed window, radiator, built in wardrobe.
Bedroom Three - 3.10 x 2.75 (10'2" x 9'0") - Double glazed window, radiator.
First Floor Landing - Doors to bedroom one and bathroom.
Bedroom One - Two Double glazed windows, radiator.
Bathroom - WC, hand wash basin, bath, Double glazed window.
Outside Front - Large driveway providing off road parking and lawned garden.
Outside Rear - Lawned garden, patio area, pond, garage, enclosed by fencing and hedging.
Local Authority - Broadland District Council - Tax Band C
Tenure - Freehold
Utilities - Ultrafast Broadband available.
Disclaimer - To comply with Anti-Money Laundering (AML) regulations, successful buyers must complete the required AML checks and provide proof of funds. A non-refundable fee of £60 including VAT is
payable per purchaser, per transaction, including any individuals contributing or gifting funds towards the purchase. Fees are payable for up to a maximum of two purchasers, for the
transaction, any additional parties checks will be covered by these fees.
This fee must be paid directly to Gilson Bailey & Partners Ltd. All required checks must be completed before a memorandum of sale can be issued.
What's included
Garden
Parking
Key Stats
Key Stats
TypeDetached house
Bedrooms3
Bathrooms1
HeatingGas Central
Location
Map loading soon
Neighborhood data on demand
Nearby essentials will load when this section comes into view.
Listed on
Mortgage calculator
Estimated monthly payment
2.019 €/mo
Down payment10 % · 40.778 €
40.778 €367.005 € loan
Term
Total repayable605.747 €
Interest rate4.40 %
Representative estimate · Landomo is not a mortgage broker. · Rates updated April 2026