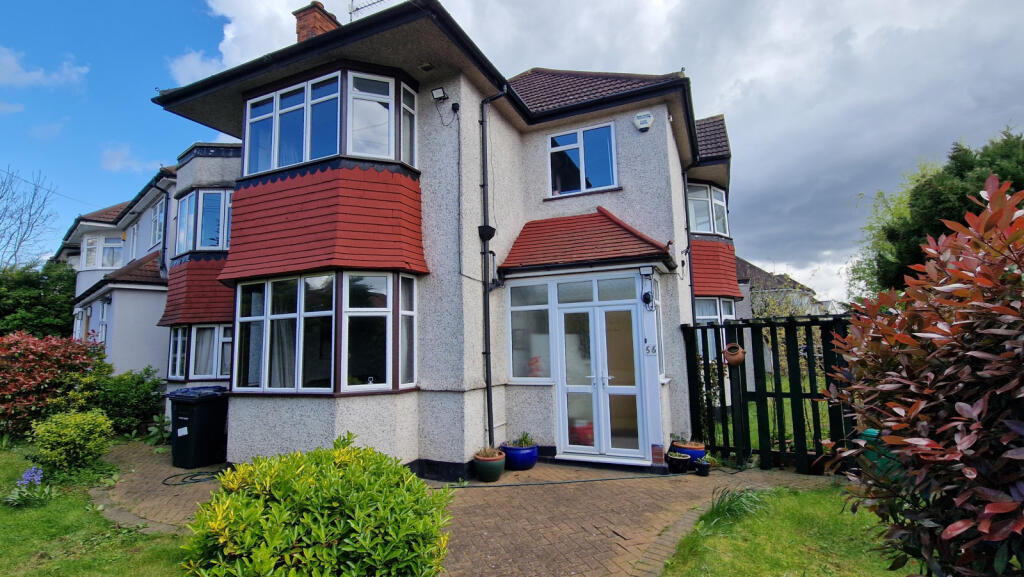
House for sale
London
5 bedrooms·2 bathrooms
1.178.580 €
Listed Oct 6, 2026
About this listing
Mantlestates are pleased to offer this GENEROUS SIZED 5 BEDROOM DETACHED HOUSE set behind a large hedge. Boasting a SEPARATE GARAGE with parking, 3 Reception rooms, fitted kitchen, 2 bathrooms, a large hallway with LARGE SIDE AND REAR GARDENS. The property has the potential to extend further or even DEVELOP
Property additional info
ENTRANCE PORCH:: 2' 07" x 6' 10" (0.79m x 2.08m)
Double-glazed front door, tiled floor, and spotlights.
ENTRANCE HALL:: 10' 09" x 7' 06" (3.28m x 2.29m)
Parquet flooring, double radiator, coving to ceiling.
FRONT RECEPTION:: 13' 05" x 12' 00" (4.09m x 3.66m)
Bay double-glazed window to the front aspect, parquet flooring, coving ceiling & double radiator.
MIDDLE RECEPTION:: 11' 08" x 13' 10" (3.56m x 4.22m)
Bay double-glazed window to the side aspect, radiator, parquet flooring & featured fireplace.
HALLWAY:: 3' 07" x 3' 01" (1.09m x 0.94m)
Wood floor, storage cupboard, gas central heating boiler.
GROUND FLOOR BEDROOM:: 12' 00" x 10' 10" (3.66m x 3.30m)
Double-glazed window to the side aspect, carpet, double radiator.
SHOWER ROOM:: 8' 09" x 6' 00" (2.67m x 1.83m)
Double glazed window to the side aspect, low-level flush w/c, wash hand basin with mixer tap & vanity unit, heated towel rail, walk-in shower, tiled wall, tiled floor, extractor, spotlights.
KITCHEN:: 15' 00" x 8' 07" (4.57m x 2.62m)
Double-glazed window to the rear aspect, wall & base units, stainless steel sink drainer with mixer tap, fitted dishwasher, fitted fridge/ freezer, electric oven & microwave, gas hob, part tiled walls, quartz worktop, spotlights, extractor, and a storage cupboard.
SIDE RECEPTION:: 19' 04" x 6' 09" (5.89m x 2.06m)
19'04 X 6'09 UTILITY AREA:: 9' 07" x 6' 06" (2.92m x 1.98m)
9'07 X 6'06 > 4'10 Plumbing for washing machine, door to the garden.
LANDING:: 7' 10" x 10' 09" (2.39m x 3.28m)
Carpet, coving to ceiling, loft access.
FRONT BEDROOM:: 13' 10" x 12' 00" (4.22m x 3.66m)
Bay double-glazed window to the front aspect, radiator, carpet, corner shower & wall-mounted electric shower.
STUDY:: 8' 10" x 9' 00" (2.69m x 2.74m)
8'10 X 7'00 X 9'00 Double-glazed window to the rear aspect, carpet, and radiator.
FRONT BEDROOM:: 10' 08" x 9' 07" (3.25m x 2.92m)
Bay double-glazed window to the front aspect, carpet, and radiator.
W/C:: 5' 03" x 2' 06" (1.60m x 0.76m)
Window to the side aspect, low-level flush w/c, tiled walls & tiled floor.
BATHROOM:: 7' 00" x 8' 05" (2.13m x 2.57m)
Double glazed window to the rear aspect, panel bath with shower attachment & mixer taps, heated towel rail, wash hand basin with mixer taps, tiled wall, storage cupboard.
FRONT BEDROOM:: 10' 03" x 7' 02" (3.12m x 2.18m)
Double-glazed window to the front aspect, radiator and carpet.
SIDE BEDROOM:: 11' 07" x 14' 05" (3.53m x 4.39m)
Bay double-glazed window to the side aspect, laminate floor, radiator.
GARAGE:: 17' 00" x 9' 00" (5.18m x 2.74m)
Electric.
GARDEN: 89' 00" x 45' 00" (27.13m x 13.72m)
Mainly laid to lawn, mature garden shrubs and trees.
Roof type: Slate tiles.
Construction materials used: Brick and block.
Water source: Direct mains water.
Electricity source: National Grid.
Sewerage arrangements: Standard UK domestic.
Heating Supply: Central heating (gas).
Parking Availability: Yes.
What's included
Garden
Parking
TypeDetached house
Bedrooms5
Bathrooms2
HeatingGas Central
Location
Map loading soon
Neighborhood data on demand
Nearby essentials will load when this section comes into view.
Listed on
Mortgage calculator
Estimated monthly payment
5.836 €/mo
Down payment10 % · 117.858 €
117.858 €1.060.722 € loan
Term
Total repayable1.750.738 €
Interest rate4.40 %
Representative estimate · Landomo is not a mortgage broker. · Rates updated April 2026