House for sale
Nottingham
4 bedrooms·2 bathrooms
543.671 €
Listed Oct 7, 2026
About this listing
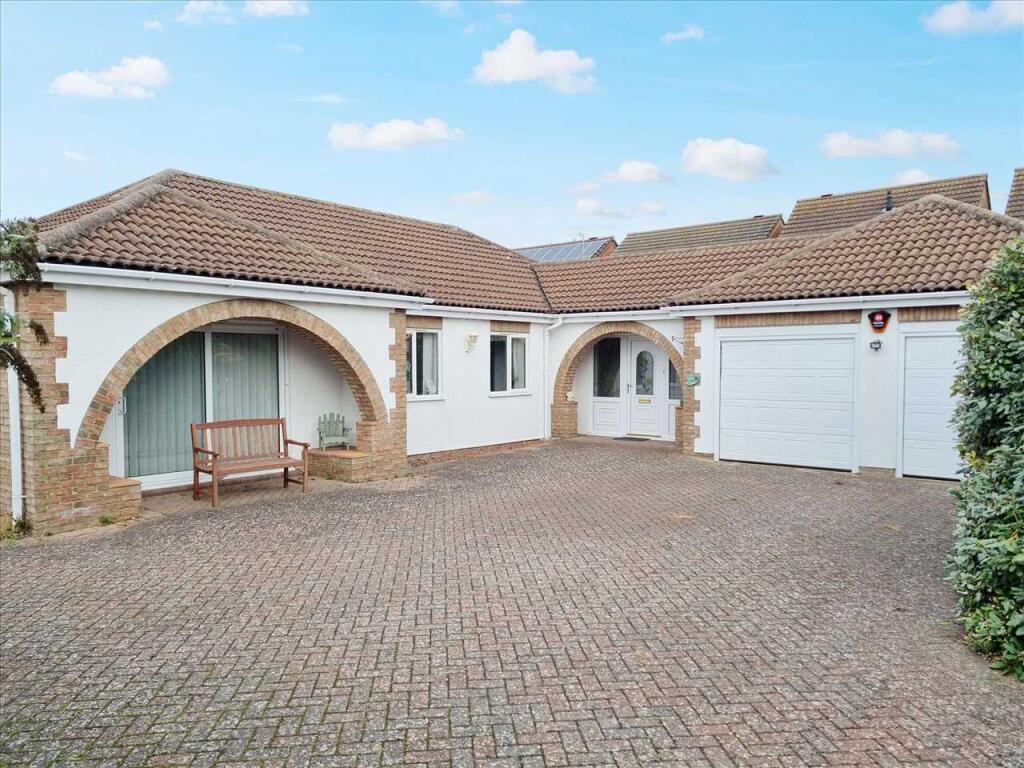
Located within this particularly private and sheltered position to the South of the town and offered to the market with NO FORWARD CHAIN, a substantial Four Bedroom Detached Bungalow with a Double Garage and Ample Parking. The property benefits from Gas Central Heating and Double Glazing and is approached via private gated access and has an enclosed garden. The full accommodation comprises Entrance Hall, Cloaks Cupboard, Inner Hall, 24'7 Lounge, 18'6 Dining Kitchen, Utility Room, Four Bedrooms with En-Suite to the master bedroom and Family Bathroom. To appreciate the size of the property and its superb location, early viewing is highly recommended.
Location:
From our office follow the one way system past the Market Place turning right into Carre Street and right again into Boston Road. Filter left and after the Handley Monument, proceed over the level crossing and turn left into Mareham Lane. Follow the road as if leaving the town and the property is located on the left hand side via a private driveway.
Lounge Diner: 7.49m (24'7") x 4.17m (13'8")
narrowing to 3.20m (10'6")
Dining Kitchen: 5.64m (18'6") x 2.82m (9'3")
Having a range of wall and base units with worktop over, breakfast bar, gas hob with cooker hood over, built-in double oven, dishwasher, 1½ bowl single drainer inset sink with monobloc tap, double radiator and French doors to the rear garden.
Utility Room: 2.84m (9'4") x 1.68m (5'6")
Bedroom 1: 4.19m (13'9") x 3.53m (11'7")
Bedroom 2: 3.28m (10'9") x 3.12m (10'3")
Bedroom 3: 3.28m (10'9") x 2.84m (9'4")
Bedroom 4: 3.05m (10'0") x 2.59m (8'6")
Outside:
The property has a Detached Garage 5.59m (18'4") x 5.38m (17'8") (which has access to the Entrance Hall) having two electric up and over doors and light and power points. The property is approached via a private drive and gate providing access to the Rear Garden with lawn, patio area and two cold water taps are fitted.
Further Aspect:
Council Tax Band E.
NB These are draft particulars awaiting the vendor's final approval.
What's included
Parking
TypeDetached house
Bedrooms4
Bathrooms2
HeatingAsk Agent
Location
Map loading soon
Neighborhood data on demand
Nearby essentials will load when this section comes into view.
Listed on
Mortgage calculator
Estimated monthly payment
2.692 €/mo
Down payment10 % · 54.367 €
54.367 €489.304 € loan
Term
Total repayable807.604 €
Interest rate4.40 %
Representative estimate · Landomo is not a mortgage broker. · Rates updated April 2026