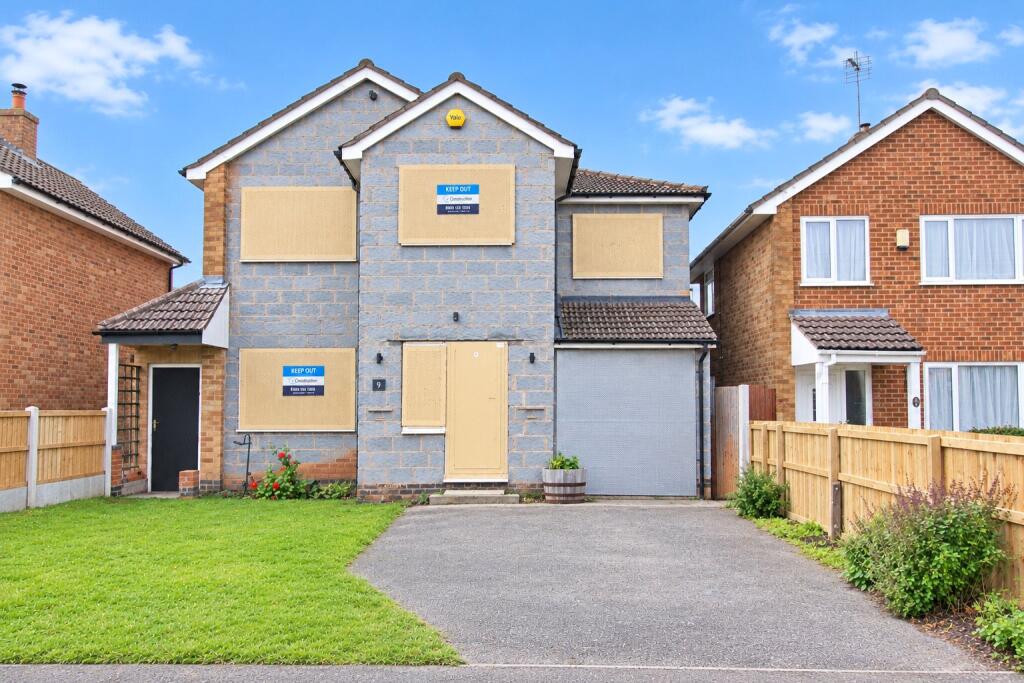
House for sale
Newark and Sherwood, Southwell
5 bedrooms·2 bathrooms
491.518 €
Listed Oct 30, 2026
About this listing
Offered for sale with NO UPWARD CHAIN, this detached family home enjoys a convenient location within walking distance of local schools and amenities.
The property offers spacious accommodation, ideally suited to family living, arranged over two floors.
The ground floor comprises an entrance hallway with stairs rising to the first floor and access into an impressive open-plan kitchen, dining and living space. Extending across the full length and width of the property, this versatile space offers ample room for three distinct areas, creating an ideal setting for both everyday family life and entertaining.
The flooring throughout the ground floor is finished in herringbone LVT, complemented by underfloor heating. The kitchen is fitted with a range of units and complementary work surfaces, incorporating a selection of integrated appliances, including a coffee machine, fridge/freezer, single oven, microwave and dishwasher. A central island provides additional storage and incorporates a gas hob.
Further ground-floor accommodation includes a useful utility room with sink unit, a cloakroom with WC, internal access to the garage, a storage cupboard and a side passageway providing access between the front and rear of the property
To the first floor are five bedrooms and a family bathroom. The principal bedroom benefits from the provision of space and plumbing for an en-suite bathroom to be installed.
Outside the is a driveway providing offroad parking that leads to a single garage with up and over door power and light.
The rear garden is a good size and features a decked patio, lawn and garden shed.
PLEASE NOTE: Certain areas of the property remain unfinished and will require further work. This includes decoration to the entrance hallway and landing, plaster-boarding and decoration to the family bathroom, principal bedroom and en-suite, together with rendering to the front and rear elevations.
All uPVC windows and glazing will be reinstated, and the metal security grilles removed, upon completion.
Ground Floor
Entrance Hall
Open Plan Kitchen Diner Living Area
37' 4" x 25' 3"
Cloakroom
3' 0" x 6' 0"
Utility Room
4' 5" x 6' 0"
First Floor
Landing
Bedroom One
11' 5" x 4' 4"
En-Suite
5' 0" x 9' 3"
Bedroom Two
9' 5" x 9' 7"
Bedroom Three
12' 8" x 8' 3"
Bedroom Four
13' 8" x 7' 9"
Bedroom Five
14' 2" x 8' 2"
Bathroom
13' 2" x 8' 3"
Outgoings
Council Tax Band C
Property Tenure
Freehold with vacant possession.
Room Measurements
All dimensions are approximate. There may be some variation between imperial and metric measurements for ease of reference. Dimensions should not be used for fitting out.
Viewings
Contact Gascoines Southwell for more information.
Money Laundering
Under the Protecting Against Money Laundering and the Proceeds of Crime Act 2002, Gascoines require any successful purchasers proceeding with a purchase to provide two forms of identification i.e. passport or photocard driving license and a recent utility bill. This evidence will be required prior to Gascoines instructing solicitors in the purchase or the sale of a property.
Consumer Protection
Gascoines Chartered Surveyors, on its behalf and for the vendor of this property whose agents they are, give notice that: (i) The particulars are set out as a general outline only for guidance of intending purchaser and do not constitute, nor constitute part of, an offer or contract. (ii) All descriptions, dimensions, references to condition and necessary permissions for and occupation, and other details are given in good faith and are believed to be accurate, but any intending purchaser or tenants should not rely on them as statements or representations of fact, but must satisfy themselves by inspection or otherwise as to the correctness of each of them. All photographs are historic. Maps and plans are not to scale.
What's included
Garden
Garage
Parking
TypeDetached house
Bedrooms5
Bathrooms2
Energy ClassD
HeatingGas Central
MunicipalityNewark and Sherwood
Location
Map loading soon
Neighborhood data on demand
Nearby essentials will load when this section comes into view.
Listed on
Mortgage calculator
Estimated monthly payment
2.434 €/mo
Down payment10 % · 49.152 €
49.152 €442.366 € loan
Term
Total repayable730.132 €
Interest rate4.40 %
Representative estimate · Landomo is not a mortgage broker. · Rates updated April 2026