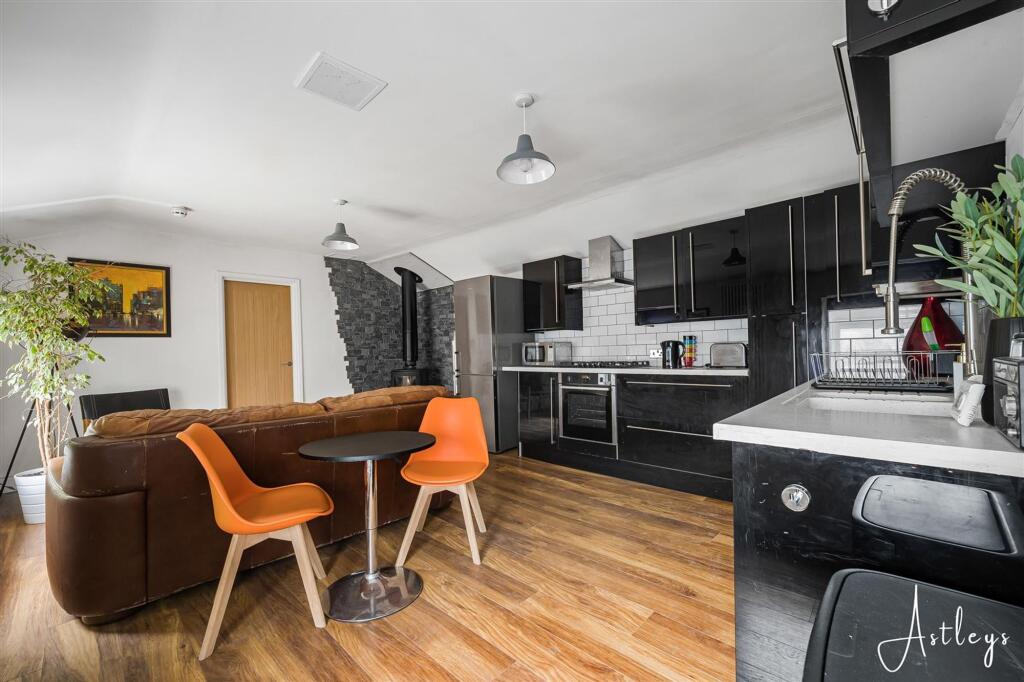
1-bed apartment for sale, 44 m²
Mumbles, Thistleboon
1 bedroom·1 bathroom
325.887 €
7.407 €/m²
Listed Jul 24, 2026
About this listing
Positioned along the shoreline of Swansea Bay, Mumbles is celebrated for its blend of coastal scenery and village charm. Independent cafés, restaurants and boutiques sit alongside the promenade, while nearby beaches and the wider Gower coastline provide an exceptional setting for everyday life. Swansea city centre remains within easy reach, making the area as practical as it is picturesque. This top floor one bedroom apartment enjoys elevated views across Mumbles Bay and offers bright, well arranged accommodation suited to both permanent living and weekend retreat. The interiors feel calm and welcoming, with the changing seascape providing a striking backdrop throughout. Externally, the garden rises across two levels designed to make the most of the outlook. An outdoor shower sits below, with steel steps leading to gravel seating terraces offering space for outdoor dining and relaxation. From the upper level, the views extend beautifully across the bay and beyond. Resident parking is available on Mumbles Road and the property is offered for sale with no onward chain. Extending to approximately 478 square feet, this is a thoughtfully positioned coastal apartment in one of Swansea’s most sought after locations.
EPC Rating: D
Entrance
Via a hardwood door into the hall.
Hall
With a door to bathroom. Opening to kitchen/living area.
Bathroom
Dimensions: 2.280 x 2.308 (7'5" x 7'6" ). Well appointed bathroom suite comprising; bathtub with oversized showerhead above. WC. Wash hand basin. Chrome heated towel rail. Tiled floor. Tiled walls. Extractor fan. Door to utility currently housing the washing machine.
Kitchen/Living Room
Dimensions: 6.193 x 4.345 (20'3" x 14'3" ). Door to the bedroom. Set of double glazed windows to the side. Feature wood burner. The kitchen is fitted with a range of base and wall units. Running marble work surface incorporating a one and a half bowl sink with mixer tap over. Five ring Neff gas hob with extractor hood over. Neff oven & grill under. Plumbing for washing machine. Space for dishwasher. Space for fridge/freezer.
Bedroom
Dimensions: 3.484 x 3.472 (11'5" x 11'4" ). With a double glazed window to the side. Radiator. Doors to built in wardrobe. Frosted double glazed PVC door to the rear.
External
Outdoor shower which has a set of steel steps leading up to the raised garden. The raised garden is over two levels and has a gravel seating area with room for tables and chairs and steps leading up to a further gravel seating area which offers breathtaking sea views of Mumbles Bay and beyond. Resident parking is available on Mumbles Road.
Services
Mains electric. Mains sewerage. Mains water. Mains Gas. Broadband type - ultrafast fibre. Mobile phone coverage available with EE, Three, O2 & Vodafone.
Council Tax Band
Council Tax Band - C
Tenure
Leasehold (Lease term to be confirmed).
What's included
Balcony
Terrace
Parking
Area44 m²
Bedrooms1
Bathrooms1
SubtypeStandard flat
Energy ClassD
HeatingAsk Agent
MunicipalityMumbles
Location
Map loading soon
Neighborhood data on demand
Nearby essentials will load when this section comes into view.
Listed on
Mortgage calculator
Estimated monthly payment
1.614 €/mo
Down payment10 % · 32.589 €
32.589 €293.298 € loan
Term
Total repayable484.093 €
Interest rate4.40 %
Representative estimate · Landomo is not a mortgage broker. · Rates updated April 2026