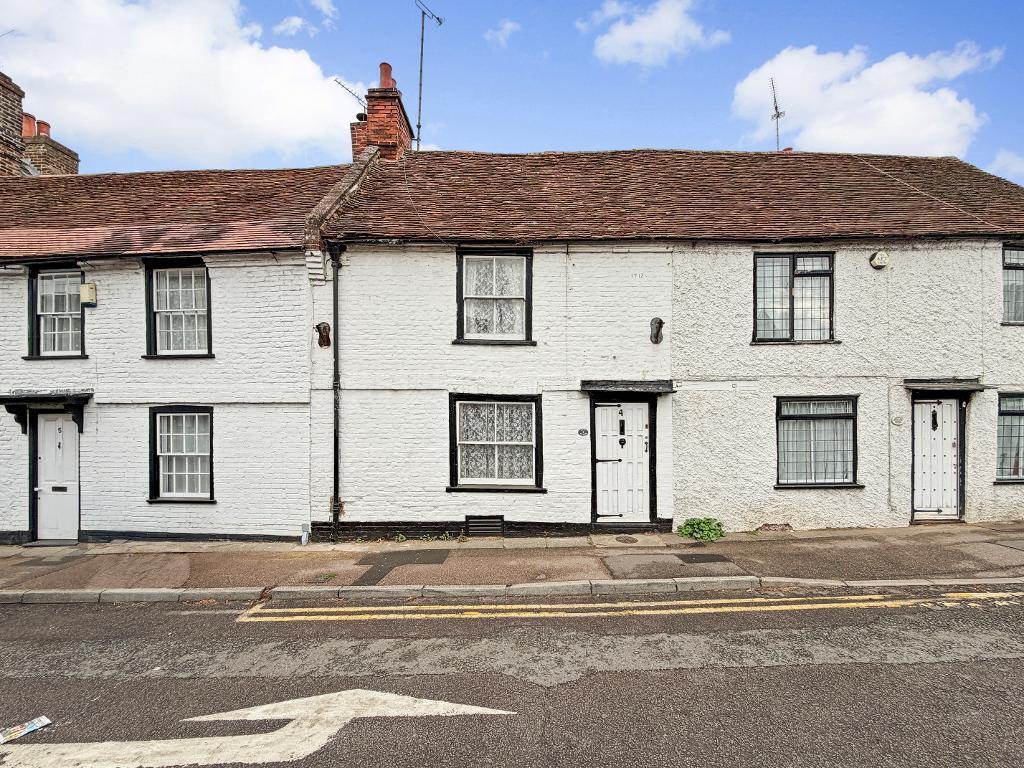
House for sale
Canterbury, Sturry
2 bedrooms·1 bathroom
291.443 €
Listed Sep 9, 2026
About this listing
Dating back to around 1712, this charming Grade II listed property is a wonderful example of a home where period character and modern day living come together beautifully. Deceptively spacious both inside and out, the property offers far more than may initially meet the eye, with generous accommodation, a substantial garden and an abundance of original features throughout.
Situated in a highly convenient location, the house is within easy reach of local shops and bus routes, while Sturry railway station is also just a short distance away, providing excellent connections for commuters to London and those looking to explore the surrounding area.
The property was comprehensively refurbished over 20 years ago, retaining much of its original charm and architectural character. Inside, you enter into lounge, kitchen beyond with enough room for table and chairs and there is utility room with toilet.
Upstairs are two nice sized bedrooms, main bathroom and attic room which could be used as a home office.
Features such as the beautiful exposed beams and original floorboards can be found throughout, creating a wonderfully warm and authentic atmosphere.
Outside, the property continues to impress. The exceptionally large garden has been thoughtfully landscaped to create a variety of spaces for enjoying the outdoors.
Several patio seating areas provide ideal spots for entertaining or relaxing, while a generous lawn offers plenty of space for families, gardening enthusiasts or simply enjoying the tranquillity of the surroundings. Beyond the main garden is a further section, adding to the property's impressive outdoor space and sense of privacy.
There is a rare feeling of history and character here that is increasingly difficult to find in modern homes. From the exposed beams and original floorboards to the age and proportions of the building itself, this is a property that tells a story.
Entrance
Lounge
14' 9'' x 13' 6'' (4.52m x 4.14m)
Kitchen / Diner
11' 3'' x 9' 8'' (3.45m x 2.95m)
Utility / Cloakroom
Bedroom
12' 11'' x 9' 6'' (3.96m x 2.92m)
Wardrobe
Bathroom
Bedroom
11' 1'' x 7' 7'' (3.4m x 2.34m)
Attic Room
13' 1'' x 9' 4'' (3.99m x 2.87m)
Cellar
Rear Garden
What's included
Garden
Cellar
Fireplace
Key Stats
Key Stats
TypeTerraced house
Bedrooms2
Bathrooms1
HeatingAsk Agent
Location
Map loading soon
Neighborhood data on demand
Nearby essentials will load when this section comes into view.
Listed on
Mortgage calculator
Estimated monthly payment
1.443 €/mo
Down payment10 % · 29.144 €
29.144 €262.299 € loan
Term
Total repayable432.928 €
Interest rate4.40 %
Representative estimate · Landomo is not a mortgage broker. · Rates updated April 2026