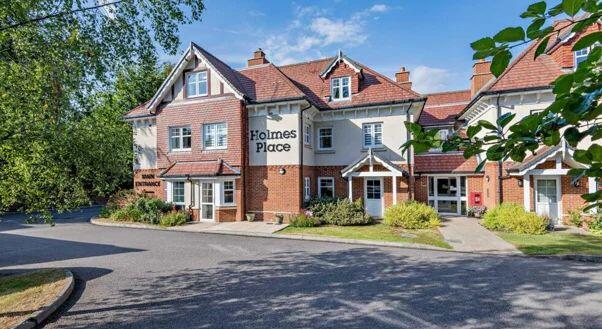
1-bed apartment for sale, 54 m²
Tonbridge
1 bedroom·1 bathroom
191.481 €
3.546 €/m²
Listed Nov 2, 2026
About this listing
For sale by Secure Sale Online Bidding. Starting Bid £160,000. Terms and Conditions apply.
A light and spacious turn key one-bedroom retirement apartment, ideally situated within the popular Holmes Place development in Crowborough. The property offers a generous living and dining area, a fitted kitchen with integrated appliances, a double bedroom with a walk-in wardrobe and a modern shower room. The apartment has been redecorated and re carpeted throughout
Holmes Place is a welcoming retirement development, constructed by McCarthy Stone for independent living for the over-60s. The development offers a range of facilities designed to provide comfort, convenience and opportunities to socialise, including a dedicated House Manager during working hours, a homeowners' lounge, guest suite (fees apply and subject to availability), laundry room and beautifully maintained communal gardens.
The service charge covers a range of costs, including external maintenance, gardening and landscaping, external window cleaning, buildings insurance, water rates and security systems. Energy costs for the homeowners' lounge and other communal areas are also included. The development further benefits from lift access to all floors and a 24-hour emergency call system, providing additional peace of mind.
It is a condition that residents must meet the minimum age requirement of 60 years, however purchase and ownership is not subject to this age restriction.
Local Area:
Crowborough is a popular town in East Sussex, situated on the edge of the beautiful Ashdown Forest. Offering a combination of countryside surroundings and everyday amenities, the town has a range of supermarkets, independent shops, cafés and a leisure centre with a swimming pool. Crowborough Country Park and the nearby Ashdown Forest provide plenty of opportunities for walking and enjoying the outdoors, while the high street offers a variety of local services and a monthly farmers' market. The neighbouring town of Tunbridge Wells is also within easy reach, making Crowborough an appealing location for those seeking a quieter pace of life without being too far from additional amenities.
Accommodation:
A spacious living and dining area featuring a large picture window and including a fireplace as an attractive focal point. Benefits include raised power sockets, a TV point, two ceiling light points and a partially glazed door leading through to the separate kitchen.
A well-appointed kitchen fitted with a range of wood-effect wall and base units and laminate work surfaces. Integrated appliances include a fridge/freezer, waist-height single oven, four ring electric hob and extractor hood and a free standing dishwasher. A stainless steel sink with a chrome mixer tap sits beneath a double-glazed window, providing natural light.
A generously sized double bedroom, neutrally decorated and carpeted throughout. The room benefits from a walk-in wardrobe fitted with hanging rails and shelving, providing useful storage space. A double-glazed window allows natural light into the room, while raised power sockets and ceiling light points add convenience.
A modern, fully tiled shower room comprising a level-access walk-in shower with glass screen, WC and wash basin set within a wood-effect vanity unit. A wall-mounted mirror with lighting above, ceiling spotlights and a 24-hour emergency pull cord complete the room.
Plant room with generous storage area and socket points accessible from the hallway.
The development also offers beautifully maintained communal gardens for residents to enjoy.
Car parking is available through an allocated permit scheme. Buyers are advised to contact the House Manager for further information regarding availability and allocation.
Area54 m²
Bedrooms1
Bathrooms1
Energy ClassB
HeatingElectric
Location
Map loading soon
Neighborhood data on demand
Nearby essentials will load when this section comes into view.
Listed on
Mortgage calculator
Estimated monthly payment
948 €/mo
Down payment10 % · 19.148 €
19.148 €172.333 € loan
Term
Total repayable284.438 €
Interest rate4.40 %
Representative estimate · Landomo is not a mortgage broker. · Rates updated April 2026