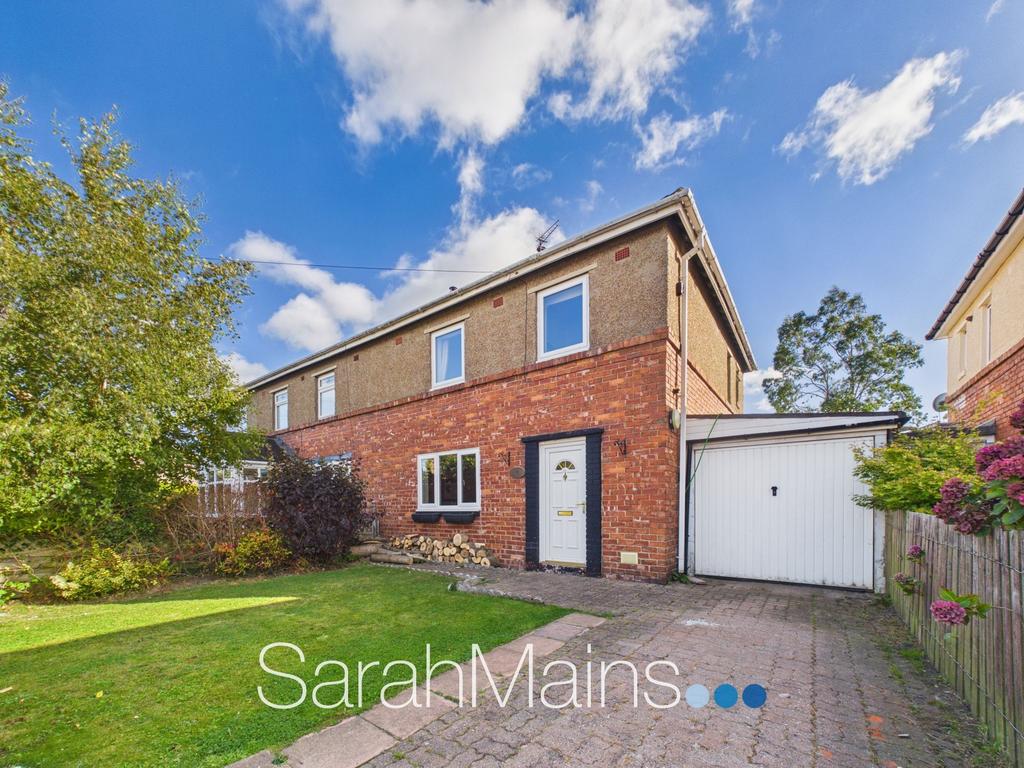
House for sale, 101 m²
Newcastle Upon Tyne
3 bedrooms·1 bathroom
239.806 €
Listed Oct 3, 2026
About this listing
A beautifully presented and generously proportioned three-bedroom semi-detached family home, ideally positioned within this popular residential location. Offering well-balanced accommodation arranged over two floors, the property combines comfortable living spaces with practical family areas, together with driveway parking, an attached garage for storage and well-tended gardens to both the front and rear. The property is ideally placed for access to a range of local amenities, everyday facilities, and schooling, including schools, Gosforth Academy and South Gosforth First School, making it an appealing choice for families and commuters alike. There are a number of nearby green spaces and recreational areas, including the popular Great Park and High Gosforth Park, providing opportunities for outdoor activities and leisurely walks. Havannah and Three Hills Nature Reserve is approx 0.3 miles away. Transport connections are also readily accessible, with the nearby A1 providing convenient commuter links towards Newcastle City Centre, surrounding towns and villages, and further afield. Upon entering the property, the welcoming entrance hallway provides access to the lounge and kitchen. The spacious lounge is a comfortable and inviting reception room, featuring a charming recess within the chimney breast which houses a log burner-style stove, providing an attractive focal point to the room and adding a cosy feel to the space. To the rear of the property is the well-appointed kitchen, fitted with a range of wall and base units providing useful storage and preparation space, together with built-in cooking appliances. The kitchen has an open connection to the dining area, creating a sociable layout which works particularly well for family life and entertaining. The dining area provides ample space for a table and chairs, while also offering open access through to a useful family area. This additional space provides flexibility for a variety of uses, whether as a relaxed seating area, children's play space or informal family room. Patio doors provide direct access from this area onto the rear garden, allowing plenty of natural light into the accommodation and creating a seamless connection between the indoor and outdoor living spaces. The ground floor is further enhanced by two useful utility areas, providing valuable additional storage and practical workspace, along with a downstairs WC, adding further convenience for modern family living. To the first floor, there are three well-proportioned bedrooms, each offering comfortable accommodation and useful space for bedroom furniture. The family bathroom is fitted with a modern white suite comprising a bath with electric shower over, together with the necessary wash hand basin and WC. Externally, the property continues to impress. To the front, there is a neat lawned garden which provides an attractive approach to the home. A block-paved driveway sits adjacent to the garden and provides valuable off-street parking, continuing to the attached garage. The garage offers useful storage space and is ideally suited for keeping household items, gardening equipment and other belongings. To the rear, the property benefits from a generously sized garden which is predominantly laid to lawn. This wonderful property is sure to appeal to a wide range of purchasers and viewing is highly recommended to fully appreciate all that this home has to offer. EPC Rating: C
What's included
Garden
Garage
Parking
TypeSemi-detached house
Living Area101 m²
Bedrooms3
Bathrooms1
Energy ClassC
HeatingAsk Agent
Location
Map loading soon
Neighborhood data on demand
Nearby essentials will load when this section comes into view.
Mortgage calculator
Estimated monthly payment
1.187 €/mo
Down payment10 % · 23.981 €
23.981 €215.825 € loan
Term
Total repayable356.222 €
Interest rate4.40 %
Representative estimate · Landomo is not a mortgage broker. · Rates updated April 2026