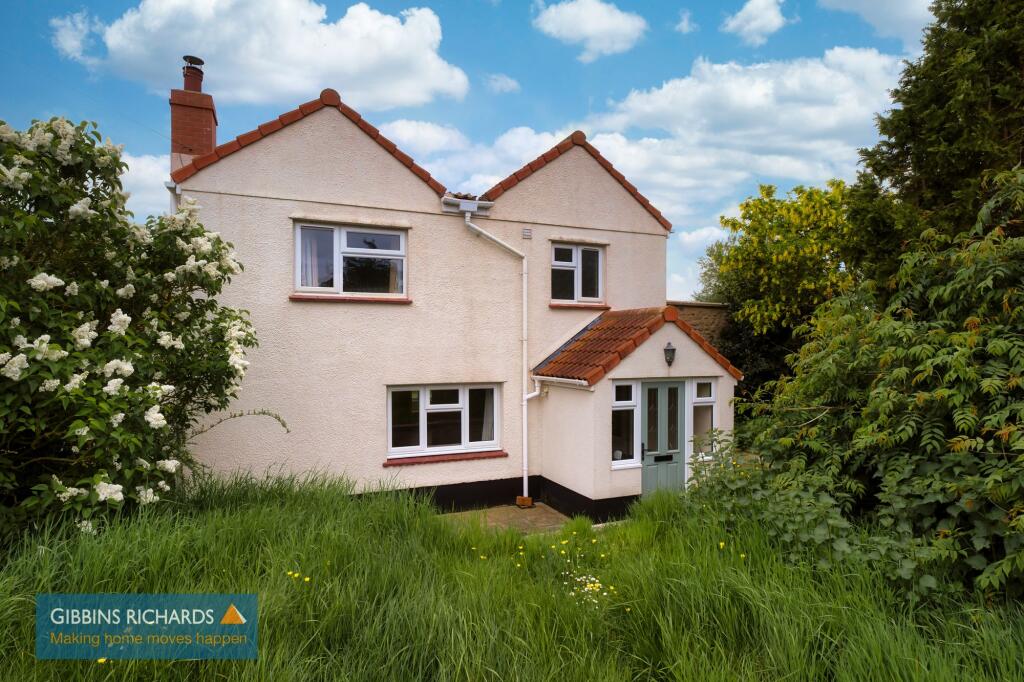
House for sale, 99 m²
Bridgwater, Steart, Otterhampton
3 bedrooms·1 bathroom
459.318 €
4.640 €/m²
Listed Oct 14, 2026
About this listing
AVAILABLE WITH NO ONWARD CHAIN
A refurbished cottage enjoying a most pleasant rural location with generous size gardens and flexible accommodation. The property has been in the same family ownership for over 80 years and in recent times has been extensively refurbished to now provide a most comfortable home within a short walk of Steart Beach and Nature Reserve. The accommodation includes; entrance porch, entrance hall, sitting room, kitchen/dining room, shower room, three first floor bedrooms and first floor bathroom. Generous size gardens and off road parking (planning permission was granted in October 2014 for the erection of a double garage etc - further details of the Application should be sought via Somerset Council - Application No: 39/14/00011.).
This linked detached cottage benefits from refurbished accommodation and enjoys a secluded rural location overlooking the 'Severn Estuary'. The property is surrounded by open countryside as well as a quiet and lovely beach walk and Steart Marshes Nature Reserve nearby. Steart is a small hamlet, approximately nine miles from Bridgwater and contains the West Somerset Coastal Path and River Parrett trail. The nearby village of Cannington enjoys a number of amenities to include general stores, post office, pub, church and primary school.
EPC Rating: E
Agency Registration Number: 11962171
Entrance Hall
Stairs to first floor.
Sitting Room
3.66m x 4.57m
with wood burning stove, understairs storage.
Kitchen/Diner
2.74m x 6.1m
newly fitted with built-in oven and hob.
Bedroom 1
2.74m x 3.66m
with built-in wardrobes.
Bedroom 2
3.05m x 3.05m
with attractive views.
Bedroom 3
3.05m x 3.05m
with attractive views.
Bathroom
1.83m x 2.44m
re-fitted suite.
Garden
The property is approached via an access lane to a parking bay which leads on to a generous size and predominantly lawned garden to the front and side of the property. Natural hedging and stone walling including a former brick pigsty.
Disclaimer
The Agent has not tested any apparatus, equipment, fixtures and fittings or services and so cannot verify that they are in working order or fit for the purpose. A Buyer is advised to obtain verification from their Solicitor or Surveyor. References to the Tenure of a Property are based on information supplied by the Seller. The Agent has not had sight of the title documents. A Buyer is advised to obtain verification from their Solicitor. Items shown in photographs are NOT included unless specifically mentioned within the sales particulars. They may however be available by separate negotiation. Buyers must check the availability of any property and make an appointment to view before embarking on any journey to see a property.
Whilst we have taken care to describe the property as accurately as possible, if there is anything of particular importance to you, including any concerns or sensitivities, or if you require further information, please raise these matters prior to arranging a vi...
What's included
Parking
TypeDetached house
Living Area99 m²
Bedrooms3
Bathrooms1
Energy ClassE
HeatingOil
MunicipalityBridgwater
Location
Map loading soon
Neighborhood data on demand
Nearby essentials will load when this section comes into view.
Listed on
Mortgage calculator
Estimated monthly payment
2.274 €/mo
Down payment10 % · 45.932 €
45.932 €413.386 € loan
Term
Total repayable682.300 €
Interest rate4.40 %
Representative estimate · Landomo is not a mortgage broker. · Rates updated April 2026