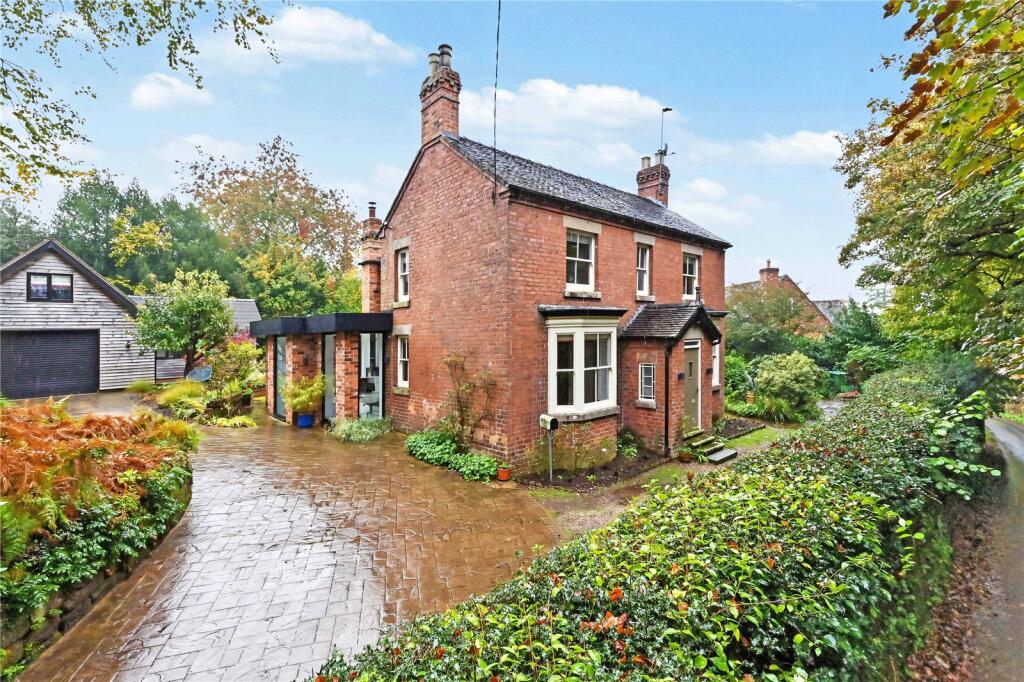
House for sale
Stafford, Eccleshall
3 bedrooms·2 bathrooms
850.809 €
Listed Nov 6, 2026
About this listing
Situation: The Hollies is a beautifully presented double-fronted country residence occupying a prime position in the centre of the sought-after village of Croxton. Combining period charm with a thoughtfully designed modern extension, the property offers spacious and versatile accommodation flooded with natural light, together with a self-contained annexe and wonderfully private landscaped gardens.
The accommodation begins with an entrance porch leading into a welcoming reception hall. From here, doors open into two generously proportioned reception rooms, both enjoying attractive bay windows to the front elevation and dual-aspect windows that create bright and airy living spaces. The lounge provides a cosy focal point with a contemporary log-burning stove.
At the heart of the home is a well-appointed kitchen fitted with an extensive range of base units, integrated appliances and a central island incorporating a built-in wine rack. The kitchen also benefits from underfloor heating. Adjoining the kitchen is a practical utility room with access to a guest cloakroom and an external door leading to the side of the property. A staircase also leads down to the useful cellar, currently utilised as a home office and housing the oil-fired central heating boiler.
Flowing seamlessly from the kitchen is an impressive modern extension featuring tiled flooring, a floor-standing log burner and striking floor-to-ceiling glazing that frames delightful views across the gardens, creating an exceptional family and entertaining space.
To the first floor, a wide staircase rises to the landing. The principal bedroom is a generous dual-aspect room enjoying views to both the front and rear, complemented by a luxurious en-suite wet room fitted with twin showers and double wash basins. Bedroom two is a well-sized double room overlooking the garden, while bedroom three retains character with an original cast-iron fireplace and useful built-in storage cupboard. A family bathroom serves the remaining accommodation and is fitted with both a bath and separate shower.
A particular feature of the property is the detached annexe and garage building, offering versatile accommodation ideal for guests, extended family or those working from home. The annexe comprises a kitchen and shower room to the ground floor, with an upstairs sitting room benefiting from an air conditioning unit . The building also incorporates a garage with electric door.
Outside, The Hollies enjoys beautifully landscaped and exceptionally private gardens. Mature hedging surrounds the plot, creating a peaceful setting, while established shrub borders, attractive planting and a spacious decked seating area provide the perfect space for relaxing and entertaining throughout the year.
The property occupies an enviable countryside position, enjoying an attractive rural outlook whilst remaining conveniently placed for access to nearby villages and market towns, offering a comprehensive range of everyday amenities including independent shops, supermarkets, public houses, restaurants, schools and leisure facilities.
The surrounding area is renowned for its beautiful countryside, with an abundance of public footpaths, bridleways and quiet country lanes providing excellent opportunities for walking, cycling and riding. Communications are excellent, with convenient access to the regional road network and nearby rail services providing connections to major commercial centres.
Services: Mains water and electricity, Oil fired central heating, Septic tank drainage.
Broadband Speed: Our research has indicated that Superfast Broadband is available at this property. Please conduct your own research to ensure the speeds meet your requirements.
Flood Risk: Rivers and Sea and Surface Water - Very Low Risk.
Fixtures and Fittings: While all attempts have been made to accurately describe the property in regard to fixtures and fittings; a comprehensive list will be made available by the seller's solicitors.
Wayleaves, Easements and Rights of Way: The property will be sold subject to and with the benefit of all wayleaves, assements and rights of way, whether mentioned in these particulars or not.
Mobile Signal: EE Y three Y O2 Y Vadafone Y
Local Authority: Stafford Borough Council
Postcode: ST21 6PE
Council Tax: F
Directions: From the agent's Eccleshall continue along the High Street in a westerley direction and property will be found after a short distance on the right hand side.
what3words: ///smiles.speakers.presides
What's included
Garden
Parking
TypeDetached house
Bedrooms3
Bathrooms2
HeatingAsk Agent
MunicipalityStafford
Location
Map loading soon
Neighborhood data on demand
Nearby essentials will load when this section comes into view.
Listed on
Mortgage calculator
Estimated monthly payment
4.213 €/mo
Down payment10 % · 85.081 €
85.081 €765.728 € loan
Term
Total repayable1.263.846 €
Interest rate4.40 %
Representative estimate · Landomo is not a mortgage broker. · Rates updated April 2026