House for sale
North West Leicestershire, Leicestershire
4 bedrooms·3 bathrooms
343.903 €
Listed Sep 1, 2026
About this listing
REF - DA1155
Introduction
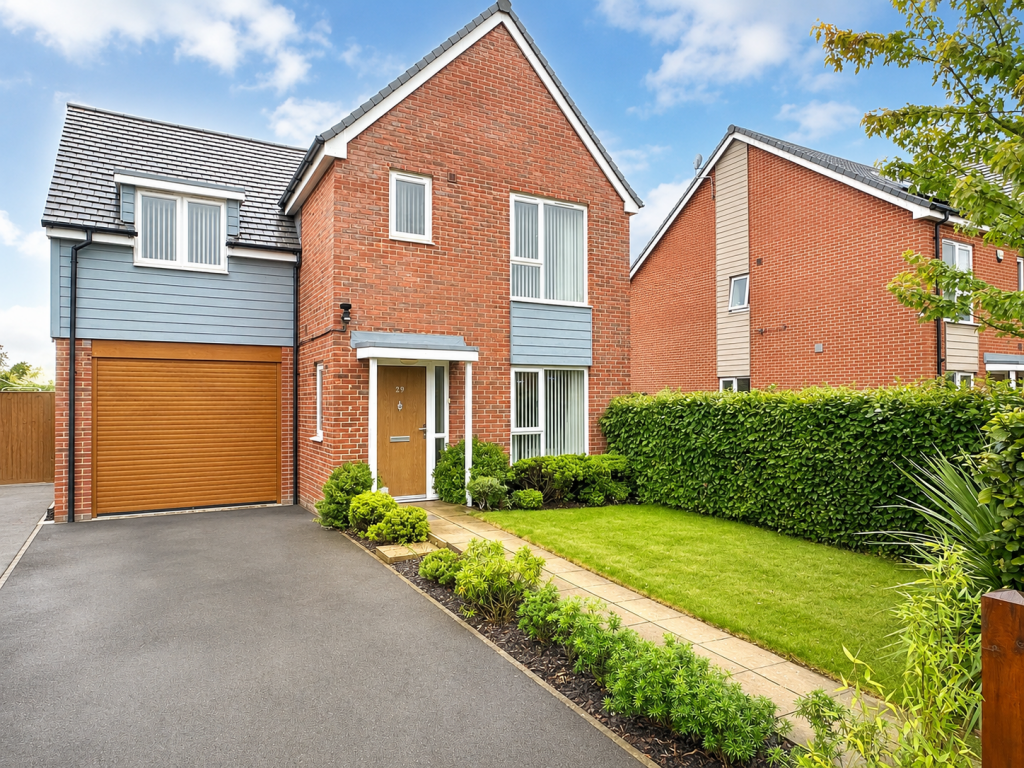
A beautifully presented four-bedroom detached family home with a fantastic garden, garage and plenty of space for everyone.
Positioned in the popular village of Ravenstone, this impressive home offers the combination families are always looking for: generous accommodation, excellent presentation, practical storage and a garden that gives you a fantastic place to enjoy the warmer months.
The ground floor provides a welcoming hallway, downstairs WC, large lounge and modern kitchen diner, with the kitchen opening directly onto the rear garden. Upstairs are four well-proportioned bedrooms, including a master with its own en-suite, alongside a family bathroom.
Outside, the property continues to impress with a landscaped front garden, tarmac driveway, single garage with electric door and a beautifully designed rear garden with lawn, patio and an array of tropical planting.
With solar panels, Hive heating controls, no onward chain and genuine turnkey appeal, this is a home that should be firmly on the viewing list for growing families.
Entrance Hall
The entrance hallway provides a welcoming introduction to the home, with doors leading through to the main ground floor accommodation.
The layout immediately gives a sense of the space available, with access to the lounge, kitchen diner and convenient downstairs WC.
Cloakroom
A useful addition for family life, the downstairs WC features a modern wash hand basin and provides the convenience you’d expect from a modern family home.
Lounge
The lounge is a fantastic family space and one of the real highlights of the ground floor.
Generous proportions provide plenty of room for comfortable sofas, family furniture and entertaining, while the central U-turn staircase creates an attractive architectural feature within the room.
The lounge benefits from plenty of natural light and has a particularly spacious feel, making it the perfect place for everyone to come together at the end of the day.
Useful understairs storage provides somewhere to keep those everyday items neatly tucked away.
The lounge flows naturally towards the kitchen diner, creating an excellent connection between the main living spaces.
Kitchen/Diner
The modern kitchen diner is another standout room.
A range of fitted wall and base units provides excellent storage, while integrated appliances include an oven, hob and fridge freezer.
There is plenty of room for a dining table, making this a genuine family dining space rather than simply somewhere to eat.
French doors open directly onto the rear garden, creating a fantastic connection between the kitchen and outside space. Throw the doors open in the summer and the garden becomes a natural extension of the living accommodation.
Landing
The first floor landing provides access to all four bedrooms and the family bathroom.
The generous bedroom accommodation gives the home plenty of flexibility for a growing family, guests, hobbies or working from home.
Ensuite Bedroom
The master bedroom provides a private retreat away from the main living areas.
It is generously proportioned and benefits from its own en-suite shower room.
En-Suite
The en-suite features a three-piece suite comprising WC, wash hand basin and shower.
A Velux window floods the room with natural light and is fitted with a blind.
Bedroom
Another generously sized bedroom with plenty of flexibility.
The room would make an excellent children’s bedroom, guest room or home office, depending on the needs of the next owners.
Bedroom
A further well-proportioned bedroom offering plenty of space for bedroom furniture and storage.
As with the other bedrooms, it could easily adapt as family requirements change.
Bedroom
The fourth bedroom provides another useful and flexible space within the home.
Whether required for a child, teenager, guest or home office, having four bedrooms gives this property genuine long-term family appeal.
Bathroom
The family bathroom provides a modern three-piece suite comprising bath with shower over, WC and wash hand basin.
It is a practical family bathroom with everything needed for everyday life.
To The Front
The front of the property has excellent kerb appeal, with a small lawn and attractive shrub hedging creating a smart approach.
A tarmac driveway provides convenient off-road parking and leads directly to the single garage.
The garage benefits from an electric door, providing secure parking, storage and useful additional space.
To The Rear
The rear garden is a real highlight of the property.
Beautifully landscaped, it combines a well-maintained lawn with a paved patio area, creating the perfect balance between entertaining space and garden.
The tropical planting gives the garden a distinctive feel, creating a wonderfully private and relaxing outdoor environment.
Outdoor wall lighting and an external tap add practicality, while the garden provides plenty of space for summer dining, entertaining or simply enjoying some peace and quiet.
Additional Features
The property benefits from solar panels, adding an attractive energy-efficiency feature to the home.
The heating is also controlled through separate Hive systems upstairs and downstairs, providing convenient control of the home’s heating.
With its combination of space, presentation, garden and practical features, this is a home that is ready for the next family to simply move in and enjoy.
What's included
Garden
Garage
Parking
Key Stats
Key Stats
TypeDetached house
Bedrooms4
Bathrooms3
HeatingAsk Agent
MunicipalityNorth West Leicestershire
Location
Map loading soon
Neighborhood data on demand
Nearby essentials will load when this section comes into view.
Listed on
Mortgage calculator
Estimated monthly payment
1.703 €/mo
Down payment10 % · 34.390 €
34.390 €309.513 € loan
Term
Total repayable510.856 €
Interest rate4.40 %
Representative estimate · Landomo is not a mortgage broker. · Rates updated April 2026