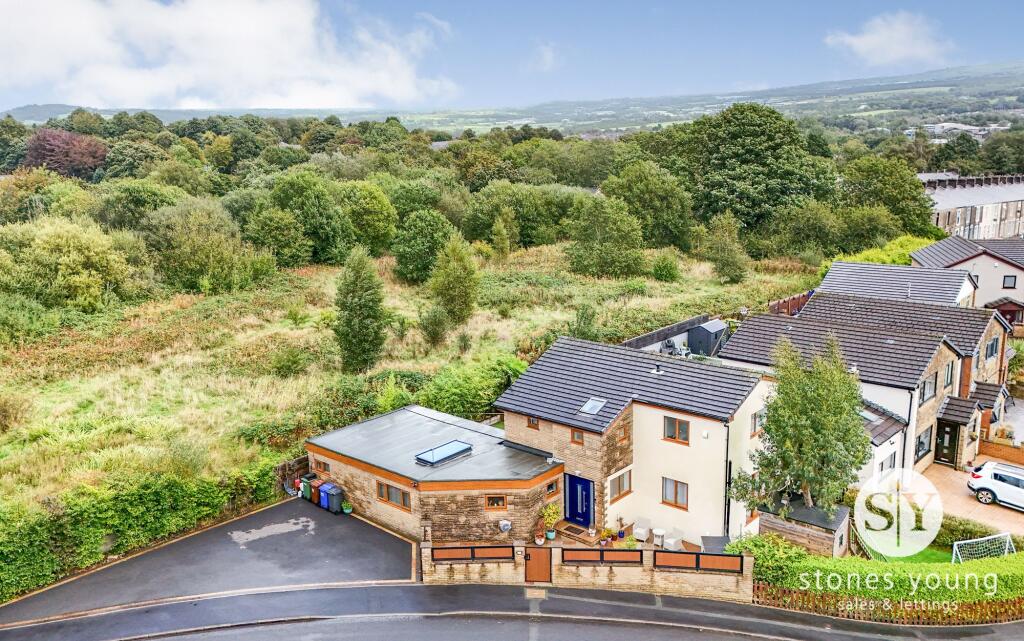
House for sale, 173 m²
Hyndburn, Oakenshaw
5 bedrooms·3 bathrooms
509.409 €
2.945 €/m²
Listed Oct 6, 2026
About this listing
IMPRESSIVE FIVE BEDROOM DETACHED FAMILY HOME IN POPULAR GREAT HARWOOD LOCATION! Situated on Delph Mount, this versatile home offers a fantastic opportunity for any growing family. With a modern finish throughout and complete with three reception rooms, three bathrooms and front & rear gardens, early viewing is advised for what is expected to be a popular property due to the high standard of accommodation on offer.
Designed to embrace both luxury and practicality, this expansive property boasts a versatile layout, perfectly blending contemporary style with timeless elegance. Step inside to discover a welcoming hallway leading to a stunning open plan kitchen and dining area, where a well-equipped shaker style kitchen takes centre stage, complete with high quality fittings and generous workspace, ideal for family gatherings and entertaining. The spacious interiors are bathed in natural light, creating an inviting and uplifting atmosphere throughout each room. The modern decor is thoughtfully curated, offering a harmonious backdrop that complements both traditional and contemporary furnishings. The five bedrooms provide exceptional flexibility, whether you require dedicated guest accommodation, a home office, or creative spaces for the whole family. The master suite is a true sanctuary, featuring a stylish en suite shower room for added privacy and comfort, while two further well-appointed bathrooms ensure convenience for all residents and guests. This home’s clever use of space includes ample storage solutions and well-proportioned living areas, enhancing both functionality and flow.
Panoramic countryside views can be enjoyed from several vantage points within the home, bringing the beauty of the outdoors inside and adding a sense of tranquillity to everyday life. With leasehold security offering 956 years remaining, this property is a sound investment for the future. Every detail has been designed with family living in mind, from the expansive corner plot that maximises privacy and light, to the thoughtfully arranged rooms that cater to relaxation, work and play. Driveway parking further adds to the convenience, ensuring that every aspect of modern living is effortlessly accommodated. This is a fantastic family home that offers not only exceptional living space but also the versatility to adapt to your evolving needs.
With its enviable location, high-end finishes and panoramic views, this property represents a rare opportunity to secure a truly desirable lifestyle in one of Great Harwood’s most popular neighbourhoods. Your dream home awaits, ready to welcome its next chapter.
EPC Rating: C
Hallway
uPVC double glazed window, panel radiator, composite front door
Lounge
uPVC double glazed window & French doors to garden, panel radiator x2, gas fire in stone hearth & surround.
Kitchen / Diner
Range of shaker style wall and base units and marble work surfaces, space for 6x ring gas hob, oven, integrated extractor fan, dishwasher, sink and drainer, tiled splashbacks, uPVC double glazed window & sliding door to garden, dining area, panel radiator, under stairs storage.
Internal Hallway
uPVC double glazed window, panel radiator.
Shower Room
Three piece suite in white with mains fed shower enclosure, w/c, sink, uPVC double glazed frosted window, designer radiator.
Games Room / Utility
uPVC double glazed window x2, panel radiator x2, space and plumbing for washing machine and tumble dryer.
Bedroom Five
uPVC double glazed window, panel radiator.
Office / Storage Room
uPVC double glazed window x2, panel radiator.
Landing
uPVC double glazed window, loft access (drop down ladder).
Master Bedroom
uPVC double glazed window, panel radiator.
En Suite
Three piece suite in white with mains fed shower enclosure, w/c, sink, uPVC double glazed frosted window, tiled floor to ceiling, towel radiator.
Bedroom Two
uPVC double glazed window x2, panel radiator.
Bedroom Three
uPVC double glazed window, panel radiator.
Bedroom Four
uPVC double glazed window, panel radiator.
Bathroom
Three piece suite in white with free standing bath, w/c, sink, tiled floor to ceiling, towel radiator, extractor fan, uPVC double glazed frosted window x2 & Velux window.
Disclaimer
Stones Young Sales and Lettings provides these particulars as a guide only and does not guarantee accuracy. They do not form part of any offer, contract, or warranty. Buyers or tenants must verify all information through their own inspections, surveys, and enquiries. Statements are not representations of fact, and no guarantees are given by Stones Young, its employees, or agents.
Photographs reflect the property at the time taken and may not show current conditions. Measurements and distances are approximate. References to alterations or use do not confirm that necessary permissions have been obtained.
In line with legal requirements, Anti-Money Laundering (AML) checks must be completed for all purchasers. A fee of £25 (including VAT) per buyer is payable upon acceptance of an offer to cover these checks.
What's included
Parking
TypeDetached house
Living Area173 m²
Bedrooms5
Bathrooms3
Energy ClassC
HeatingGas Central
MunicipalityHyndburn
Location
Map loading soon
Neighborhood data on demand
Nearby essentials will load when this section comes into view.
Listed on
Mortgage calculator
Estimated monthly payment
2.522 €/mo
Down payment10 % · 50.941 €
50.941 €458.468 € loan
Term
Total repayable756.708 €
Interest rate4.40 %
Representative estimate · Landomo is not a mortgage broker. · Rates updated April 2026