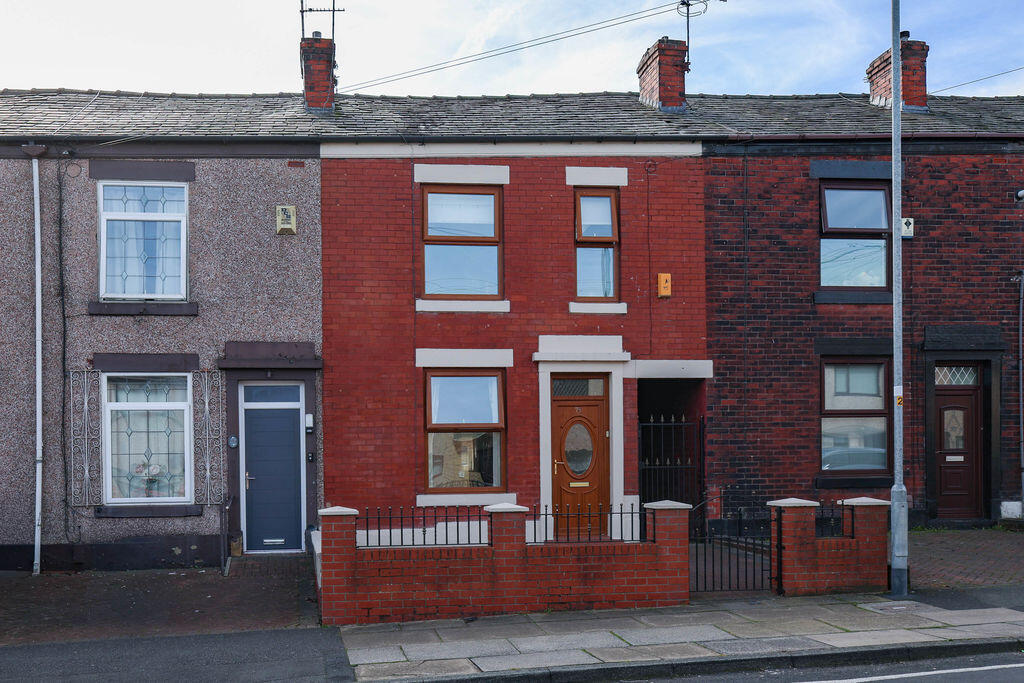
House for sale
Rochdale, Greater Manchester
3 bedrooms·1 bathroom
207.383 €
Listed Sep 25, 2026
About this listing
A SPACIOUS AND EXCEPTIONALLY WELL PRESENTED MID TERRACE PROPERTY, IDEAL FAMILY ACCOMMODATION, SITUATED CLOSE TO THE CENTRE OF CASTLETON WHICH PROVIDES A GOOD SELECTION OF LOCAL AMENITITES AND EASY ACCESS TO THE MOTORWAY AND TRAIN NETWORKS.
Andrew Kelly & Associates are delighted to offer for sale this THREE BEDROOM mid terraced home, ideally positioned for access to a wide range of local amenities, making it a convenient choice for families or those looking for excellent day-to-day accessibility. Castleton offers a good selection of local shops and services, while there are also well-regarded schools within the surrounding area. For those who enjoy leisure and outdoor pursuits, Castle Hawk Golf Club is also located nearby.
The property benefits from double glazing and gas central heating and offers well-proportioned accommodation arranged over two floors. The ground floor briefly comprises a spacious lounge, providing a comfortable and welcoming living space, together with a modern kitchen and separate dining room, conservatory, ideal for everyday family living and entertaining. To the first floor are three well proportioned bedrooms and a family bathroom. Externally, the property has a block paved front yard with gated access, together with on-street parking. To the rear is a block-paved patio area which leads onto a generous enclosed yard, offering a practical and versatile outdoor space. The rear garden provides ample room for outdoor seating, entertaining or family use and complements the accommodation well.
VIEWINGS COME HIGHLY RECOMMENDED TO FULLY APPRECIATE THE SIZE, PRESENTATION AND LOCATION OF THE PROPERTY ON OFFER.
Lounge
Front facing Upvc double glazed door, electric fire with marble surround, TV and electrical connections, solid wood flooring and a double radiator.
Dining Room
Upvc double glazed door leading to conservatory, stairs to first floor, original solid wood floor with tiles on top and a double radiator.
Conservatory
Rear facing Upvc double glazed door, Upvc double glazed windows and tiled flooring.
Kitchen
Rear facing Upvc double glazed window, good supply of wall and base units, integrated oven/hob, tiled splashbacks, inset sink, space for a free standing washing machine and microwave, central heating boiler in cupboard.
First Floor Landing
Carpeted flooring.
Bedroom One
Rear facing Upvc double glazed window, fitted wardrobes, solid wood flooring and a single radiator.
Bedroom Two
Front facing Upvc double glazed window, fitted wardrobes, solid wood flooring and a double radiator.
Bedroom Three
Rear facing Upvc double glazed window, fitted wardrobes, solid wood flooring and a single radiator.
Family Bathroom
Rear facing Upvc double glazed window, WC, wash hand basin in vanity unit, double shower cubicle, tiled floor to ceiling and a wall mounted heated towel radiator.
Externally
Large block paved front garden area with gated access and on street parking.
Block paved patio area and large yard area to the rear with gated access to the side.
Allotments to the rear can be leased off the local council.
Information
Tenure - Leasehold - £50 per year
EPC Rating - D
Council Tax Band - A
Anti-Money Laundering (AML) Checks - As part of the offer acceptance process, we are required by law to complete Anti-Money Laundering (AML) checks to confirm the identity of all purchasers. A fee of £25 plus VAT per buyer is payable when your offer is accepted as part of the due diligence process. This is a standard requirement for all buyers ensures your offer can be processed as quickly and smoothly as possible.
What's included
Terrace
Garden
TypeTerraced house
Bedrooms3
Bathrooms1
Energy ClassD
HeatingAsk Agent
MunicipalityRochdale
Location
Map loading soon
Neighborhood data on demand
Nearby essentials will load when this section comes into view.
Listed on
Mortgage calculator
Estimated monthly payment
1.027 €/mo
Down payment10 % · 20.738 €
20.738 €186.645 € loan
Term
Total repayable308.060 €
Interest rate4.40 %
Representative estimate · Landomo is not a mortgage broker. · Rates updated April 2026