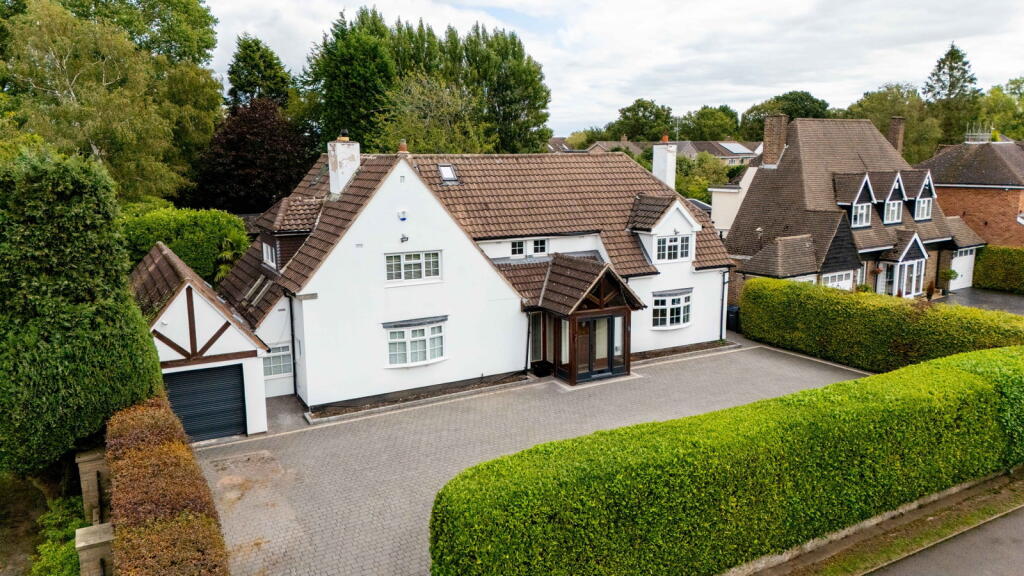
House for sale
Sutton Coldfield, Milking Gate
5 bedrooms·3 bathrooms
1.422.054 €
Listed Sep 19, 2026
About this listing
NO CHAIN!!! - PLANNING PERMISSION PREVIOUSLY GRANTED FOR A TWO STOREY REAR EXTENSION - offering expansive and flexible living tailored for growing families, this impressive five-bedroom, three-bathroom residence spans three floors, providing an abundance of space for everyone to thrive, relax and enjoy!!
Step inside a welcoming entrance hall that opens into the heart of a home designed for family life. The generously proportioned lounge, measuring 8.4m x 4.8m (27'6" x 15'8"), is perfect for cosy evenings together or entertaining friends, seamlessly connecting to a bright conservatory, 4.8m x 4.3m (15'8" x 14'1"). This sun-filled space provides a wonderful area for children's play, a quiet reading nook, or enjoying garden views year-round. For more everyday activities and family gatherings, a comfortable family room, 5.6m x 4.2m (18'4" x 13'9"), offers a versatile additional hub. The hall has also previously provided space to create a stunning dining area, large enough for family dinners and entertaining or alternatively the family room could easily accommodate dining too!!
The well-equipped kitchen, 5.1m x 3.2m (16'8" x 10'5"), is ready for preparing family meals, and the adjacent kitchen/breakfast room, 3.7m x 3.7m (12'1" x 12'1"), provides a fantastic spot for quick breakfasts and informal dining. Practicality is paramount with a spacious pantry for all your storage needs and a highly functional utility room/second kitchen, 3.3m x 2.7m (10'9" x 8'10"), ideal for managing laundry and keeping household essentials neatly tucked away. A convenient ground floor WC is also available for busy family living.
The first floor is thoughtfully designed for comfort and privacy. Bedroom One, a substantial 4.8m x 4.5m (15'8" x 14'9"), serves as a peaceful retreat for parents, complete with its own dedicated dressing room, 2.9m x 3.6m (9'6" x 11'9"), and a private ensuite, 2.9m x 2.9m (9'6" x 9'6"). Two additional well-proportioned bedrooms, Bedroom Three, 3.9m x 3m (12'9" x 9'10"), and Bedroom Four, 4.9m x 3.1m (16'0" x 10'2"), offer comfortable spaces for children to grow. Bedroom Five, 4.6m x 2.5m (15'1" x 8'2"), provides excellent flexibility as a nursery, a dedicated playroom, or a home study. A well-appointed family bathroom, 2.2m x 2.2m (7'2" x 7'2"), caters to the needs of the household.
The second floor presents even more possibilities, featuring a landing leading to Bedroom Two, 4.6m x 2.9m (15'1" x 9'6"), complete with its own ensuite, 2.4m x 1.5m (7'10" x 4'11"). This floor offers an ideal teenage suite or a fantastic guest area. An additional office/dressing room, 2.6m x 1.8m (8'6" x 5'10"), provides a quiet space for homework or those working from home.
Outside, the property includes a garage, 5.4m x 2.7m (17'8" x 8'10"), perfect for vehicles or extra storage for bikes and sports equipment. There is then a fantastic sized garden, landscaped to offer low maintenance outside space that can be used all year around along with a large outbuilding creating an enviable spot to entertain, barbecue or even a bar! And to the front is a large, gated in and out driveway.
Located in a family-friendly area, this home offers easy access to excellent local schools, including Arthur Terry and Four Oaks Primary, Sutton park, and amenities within Four Oaks, making it a superb choice for those seeking a vibrant community and a wonderful family lifestyle. Nearby train links from Butlers Lane or Blake Street provide direct links into Birmingham and Lichfield Trent valley too!!
A superb family home and I cannot wait to show you around!!
Entrance Hall
Lounge - 8.4m x 4.8m (27'6" x 15'8")
Conservatory - 4.8m x 4.3m (15'8" x 14'1")
Family Room - 5.6m x 4.2m (18'4" x 13'9")
Kitchen - 5.1m x 3.2m (16'8" x 10'5")
Kitchen/Breakfast Room - 3.7m x 3.7m (12'1" x 12'1")
Pantry
Utility Room / Second Kitchen - 3.3m x 2.7m (10'9" x 8'10")
WC
First Floor Landing
Bedroom One - 4.8m x 4.5m (15'8" x 14'9")
Dressing Room - 2.9m x 3.6m (9'6" x 11'9")
Ensuite - 2.9m x 2.9m (9'6" x 9'6")
Bedroom Three - 3.9m x 3m (12'9" x 9'10")
Bedroom Four - 4.9m x 3.1m (16'0" x 10'2")
Bedroom Five - 4.6m x 2.5m (15'1" x 8'2")
Bathroom - 2.2m x 2.2m (7'2" x 7'2")
Second Floor Landing
Bedroom Two - 4.6m x 2.9m (15'1" x 9'6")
Ensuite - 2.4m x 1.5m (7'10" x 4'11")
Office/Dressing Room - 2.6m x 1.8m (8'6" x 5'10")
Garage - 5.4m x 2.7m (17'8" x 8'10")
What's included
Garden
Parking
TypeDetached house
Bedrooms5
Bathrooms3
HeatingAsk Agent
MunicipalitySutton Coldfield
Location
Map loading soon
Neighborhood data on demand
Nearby essentials will load when this section comes into view.
Listed on
Mortgage calculator
Estimated monthly payment
7.041 €/mo
Down payment10 % · 142.205 €
142.205 €1.279.849 € loan
Term
Total repayable2.112.410 €
Interest rate4.40 %
Representative estimate · Landomo is not a mortgage broker. · Rates updated April 2026