House for sale
Lancaster
3 bedrooms·1 bathroom
320.457 €
Listed Sep 1, 2026
About this listing
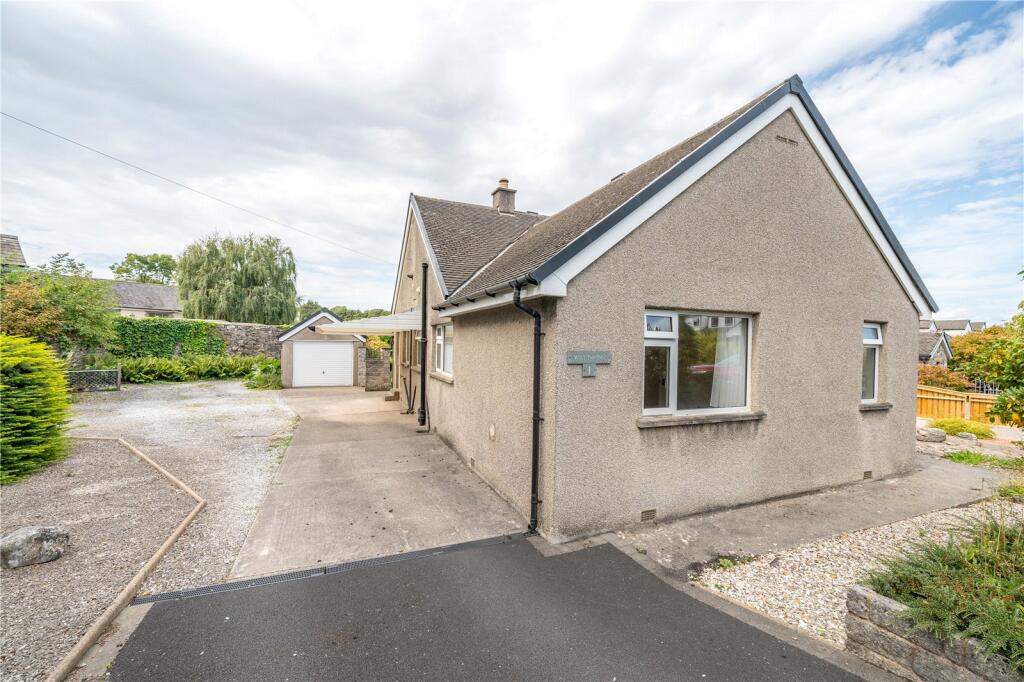
Deceptive bungalow on a generous corner plot. 3 double bedrooms, lounge diner plus mature garden, garage and lots of parking.
OVERVIEW
Having a corner plot, ample parking and a garage, this detached true bungalow is perfect for a range of buyers. Those looking to downsize or future proof will love the level accommodation and garden whilst families will find lots of space in the three double bedrooms and good sized lounge diner. The shower room and kitchen have been updated in recent years, but there is still scope to personalise and update both inside and out. The mature gardens have a Japanese influence and wrap around all four sides of the bungalow ensuring there is space for entertaining, play and off road parking.
ACCOMMODATION
The property can be accessed via the main front door or into the kitchen by the car port. Entering via the formal front door into the hallway, a good sized coat cupboard keeps the space clutter free and has space for additional household bits and bobs. The hallway has access to all the rooms and there is access via a drop down ladder to the loft. The first of the double bedrooms leads off to the side and the corridor continues towards the rear of the bungalow.
-
The principal rooms are all to the rear, perfect for privacy considerations and for a lovely outlook over the garden. The generous living room is semi divided into a lounge and dining area and being dual aspect is light and bright. The kitchen has space for a breakfast table and is fitted with green units and dark worktops. Updated in recent years, the kitchen has an integrated oven, microwave and hob with hood above plus a stainless steel sink and space for a fridge freezer. A door leads to the car port at the side. Please note the gas fire in the lounge and wall heater in the kitchen are disconnected.
-
There are two further double bedrooms - both a good size. The modern shower room is fully tiled and has a white suite, chrome heated towel rail and the hot water cylinder is concealed within a cupboard.
-
Outside, the property has plenty of space. There is parking and turning along the side and under the carport plus a generous gravelled area well planted with evergreens for ease. At the front, coloured gravel contrasts to the exterior of the property and there are raised gravel beds and low maintenance planting. At the rear, mature specimen trees and shrubs envelope the gazebo seating area - the planting has a Japanese influence with a gingko, acers and evergreens all intertwined by gravel paths. The detached garage has an up and over door and cupboards/storage.
DIMENSIONS
Lounge/Diner 19' 11" x 12' 10" (6.06m x 3.90m)
Kitchen 11' 8" x 11' 11" (3.56m x 3.64m)
Bedroom 14' 7" x 12' 8" (4.44m x 3.87m)
Bedroom 12' 8" x 9' 4" (3.86m x 2.84m)
Bedroom 12' 8" x 9' 5" 93.86m x 2.88m)
Shower Room 8' 6" x 6' 10" (2.59m x 2.08m)
Coat Cupboard 6' 5" x 3' 4" (1.96m x 1.01m)
Garage 9' 3" x 16' 10" (2.82m x 5.13m)
DIRECTIONS
Entering Burton in Kendal from the north on the A6070, turn right on Tanpits Lane (at the crossroads/junction with Vicarage Lane). Continue down Tanpits Lane, turning right onto St James Drive. The property is the first on the left.
What3words///coach.enjoys.laces
ESSENTIAL INFORMATION
Services: Mains Water, Gas, Electric and Drainage. Please note the gas supply is currently disconnected. B4RN Superfast Broadband connection available.
Tenure: Freehold
Council Tax Band: D
EPC Grading: D
PLEASE NOTE THE PROPERTY HAS SPRAY FOAM INSULATION TO THE ROOF. ENQUIRIES SHOULD BE MADE WITH YOUR LENDER PRIOR TO MAKING AN OFFER.
What's included
Garden
Parking
Key Stats
Key Stats
TypeBungalow
Bedrooms3
Bathrooms1
HeatingAsk Agent
Location
Map loading soon
Neighborhood data on demand
Nearby essentials will load when this section comes into view.
Listed on
Mortgage calculator
Estimated monthly payment
1.587 €/mo
Down payment10 % · 32.046 €
32.046 €288.411 € loan
Term
Total repayable476.027 €
Interest rate4.40 %
Representative estimate · Landomo is not a mortgage broker. · Rates updated April 2026