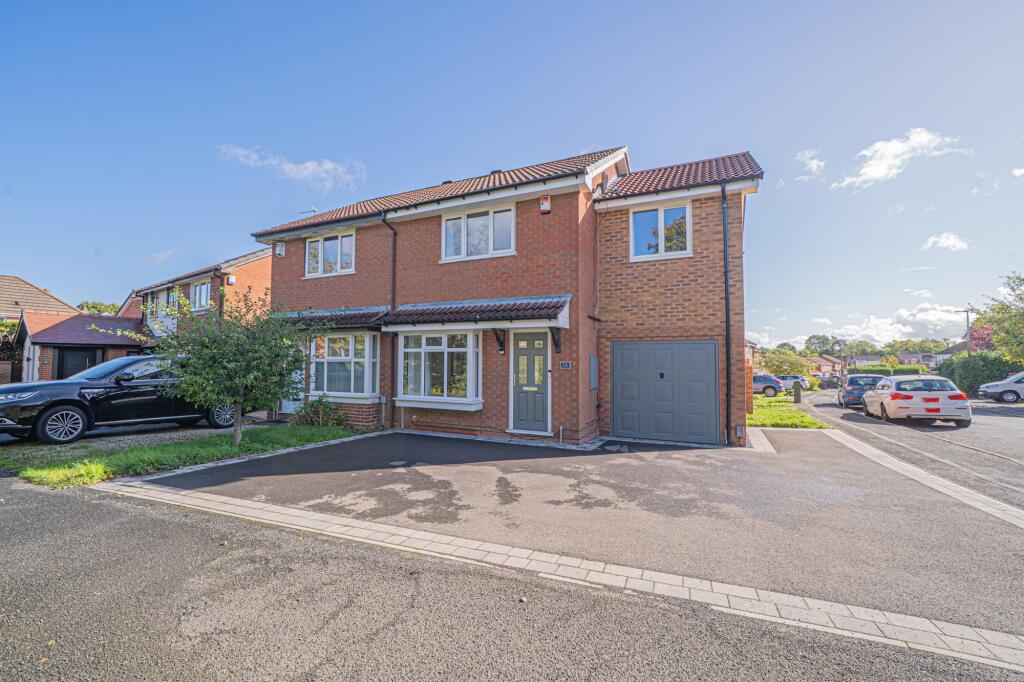
House for sale, 96 m²
Birmingham
3 bedrooms·1 bathroom
560.386 €
5.837 €/m²
Listed Oct 6, 2026
About this listing
PROPERTY OVERVIEW
This beautifully presented three bedroom semi-detached home has been significantly extended and finished to a high specification throughout, creating a turn key ready residence ideal for modern family living. Set on a quiet cul-de-sac in a sought-after location close to all local amenities and transport links, the property is flooded with natural light and offers a welcoming atmosphere from the moment you step inside. Accessed via an entrance hallway, the ground floor boasts an impressive open-plan layout. The large living room seamlessly flows into a delightful dining area with views of the rear garden, while the fully fitted kitchen features ample storage, generous work surfaces, and fully integrated appliances (perfect for keen cooks and busy households alike). Practicality is further enhanced by a dedicated utility room and a garage/store room, providing excellent additional storage options. Upstairs, three generously sized bedrooms await, including a superbly proportioned third bedroom created by extending over the garage. The luxury family bathroom is finished to an exceptional standard, offering a tranquil space to unwind. Early viewing is essential to appreciate the quality and space this home provides.
Outside, the property enjoys a private rear garden. A patio seating area provides the ideal spot for al fresco dining or summer gatherings, while the well-maintained lawn offers plenty of space for children to play or for keen gardeners to enjoy. To the front of the property, a driveway provides off-road parking for multiple vehicles, ensuring convenience for residents and visitors alike. The quiet cul-de-sac setting ensures minimal passing traffic, enhancing the sense of peace and safety for families. With its combination of stylish interiors, practical features, and attractive outdoor space, this home is perfectly suited to those seeking a move-in ready property in a highly desirable location. Arrange your viewing today to avoid disappointment.
PROPERTY LOCATION
Solihull offers an excellent range of amenities which includes the renowned Touchwood Shopping Centre, Tudor Grange Swimming Pool/Leisure Centre, Park and Athletics track. There is schooling to suit all age groups including Public and Private schools for both boys and girls, plus a range of services including commuter train services from Solihull Station to Birmingham (8 miles) and London Marylebone. In addition, the National Exhibition Centre, Birmingham International Airport and Railway Station are all within an approximate 10/15 minutes drive and the M42 provides fast links to the M1, M5, M6 and M40 motorways.
EPC Rating: C
LIVING ROOM
4.45m x 2.86m
DINING AREA
3.64m x 3.54m
KITCHEN
4.28m x 2.54m
BEDROOM ONE
2.93m x 3.13m
BEDROOM TWO
3.81m x 2.36m
BEDROOM THREE
3.29m x 1.9m
BATHROOM
3.14m x 2.33m
GARAGE/STORE
1.9m x 2.5m
TOTAL SQUARE FOOTAGE
96.0 sq.m (1031 sq.ft) approx
ITEMS INCLUDED IN THE SALE
Integrated oven, Integrated hob, Extractor, Fridge/Freezer, Dishwasher, All carpets, blinds and light fittings, Fitted wardrobes in one bedroom and a bed.
ADDITIONAL INFORMATION
Services – water on a meter, mains gas, electricity and sewers.
Broadband – Cable.
INFORMATION FOR POTENTIAL BUYERS
1. MONEY LAUNDERING REGULATIONS - Intending purchasers will be required to produce identification documentation at the point an offer is accepted as we are required to undertake anti-money laundering (AML) checks such that there is no delay in agreeing the sale. Charges apply per person for the AML checks. 2. These particulars do not constitute in any way an offer or contract for the sale of the property. 3. The measurements provided are supplied for guidance purposes only and potential buyers are advised to undertake their measurements before committing to any expense. 4. Xact Homes have not tested any apparatus, equipment, fixtures, fittings or services and it is the buyers interests to check the working condition of any appliances. 5. Xact Homes have not sought to verify the legal title of the property and the buyers must obtain verification from their solicitor.
What's included
Parking
TypeSemi-detached house
Living Area96 m²
Bedrooms3
Bathrooms1
Energy ClassC
HeatingGas Central
Location
Map loading soon
Neighborhood data on demand
Nearby essentials will load when this section comes into view.
Mortgage calculator
Estimated monthly payment
2.775 €/mo
Down payment10 % · 56.039 €
56.039 €504.347 € loan
Term
Total repayable832.432 €
Interest rate4.40 %
Representative estimate · Landomo is not a mortgage broker. · Rates updated April 2026