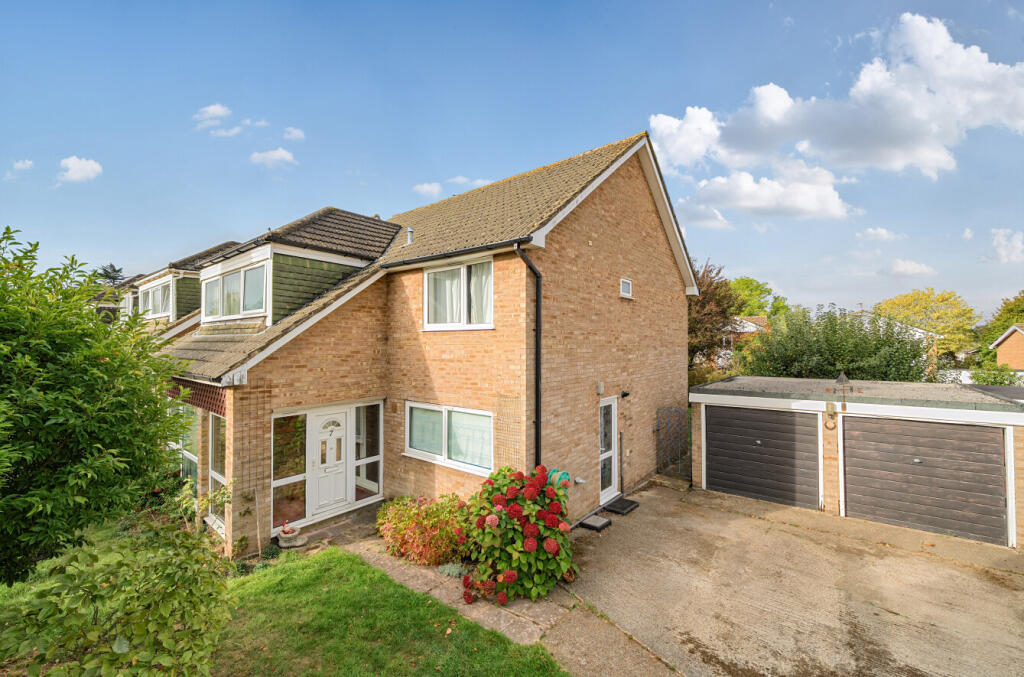
House for sale, 182 m²
London, Blackbrook, Southborough
4 bedrooms·2 bathrooms
1.015.107 €
5.577 €/m²
Listed Oct 7, 2026
About this listing
GUIDE PRICE £850,000 - £900,000 CHAIN FREE
Situated in a popular, quiet cul-de-sac location, this four bedroom detached family home requires full refurbishment throughout and presents an excellent opportunity for buyers looking to modernise and create a home to their own specification.
The ground floor comprises an enclosed porch, entrance hallway, spacious lounge/dining room with patio doors onto the rear garden, kitchen, study/family room and cloakroom with WC.
The top floor offers four double bedrooms, one with ensuite, plus a family bathroom with separate W.C. There is also a spacious boarded loft space.
There are front and rear gardens, the rear garden has a large patio area and gated side access.
The property also benefits from a driveway and a double garage, providing valuable additional storage, parking or potential for alternative use, subject to any necessary planning consents.
The location is perfect for commuters, with Bickley and Chislehurst stations nearby, providing services to several London termini. The property is also within easy reach of highly regarded schools including Bullers Wood, Bromley High and Bickley Park.
Broadband and Mobile Coverage
For broadband and mobile phone coverage at the property in question please visit: checker.ofcom.org.uk/en-gb/broadband-coverage and checker.ofcom.org.uk/en-gb/mobile-coverage respectively.
IMPORTANT NOTE TO POTENTIAL PURCHASERS:
We endeavour to make our particulars accurate and reliable, however, they do not constitute or form part of an offer or any contract and none is to be relied upon as statements of representation or fact and a buyer is advised to obtain verification from their own solicitor or surveyor.
What's included
Garden
Garage
Parking
TypeDetached house
Living Area182 m²
Bedrooms4
Bathrooms2
HeatingGas Central
MunicipalityLondon
Location
Map loading soon
Neighborhood data on demand
Nearby essentials will load when this section comes into view.
Listed on
Mortgage calculator
Estimated monthly payment
5.026 €/mo
Down payment10 % · 101.511 €
101.511 €913.596 € loan
Term
Total repayable1.507.904 €
Interest rate4.40 %
Representative estimate · Landomo is not a mortgage broker. · Rates updated April 2026